Choosing between a gutter connected greenhouse and a set of free-standing houses is usually presented as a structural or budget question. On a soilless project it is a layout question first. The structure fixes where columns land, how high the gutter sits, how wide each bay runs, and how much uninterrupted floor the irrigation drawing can use. Those four numbers then decide channel length, tier height, spray access, and whether a second phase can be added without stopping production.
This comparison stays on the consequences for hydroponics: column spacing, bay width, gutter height, drainage, lifting routes and staged expansion. The wind, snow and foundation load calculations behind the frame are a separate scope, and so is covering material choice.
What Actually Differs Between the Two Forms
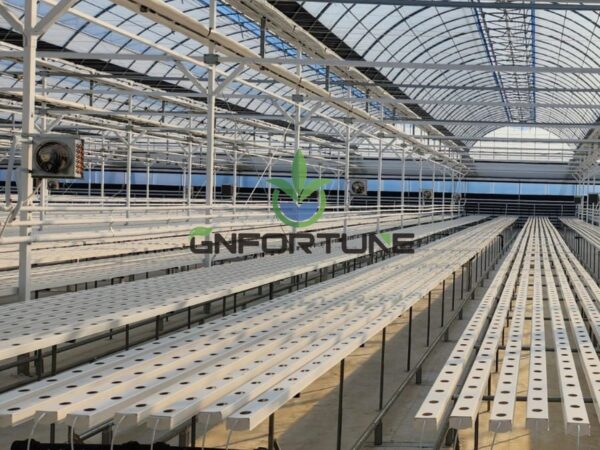
A gutter-connected house carries several spans on a shared gutter line supported by internal columns. A free-standing house carries its own roof on perimeter posts, with a gap between units. The consequence that matters is simple: one form puts columns inside the production floor, the other puts gaps between production blocks.
| Factor | Gutter-connected (multispan) | Free-standing |
|---|---|---|
| Internal columns | Yes, on a repeating grid | No, the span is clear |
| Floor continuity | Continuous across spans | Broken by end walls and gaps |
| Roof water handling | Collected at shared gutters | Discharged at each perimeter |
| Irrigation zoning | Fewer, larger zones | More, smaller zones per unit |
| Expansion path | Add spans to the end | Add another complete house |
In multispan greenhouse hydroponics the attraction is continuity: one irrigation zone can cross the full width of the block without stepping through a doorway. That saves pipe, valves and controller outputs, provided the column grid was set with the channel layout already drawn.
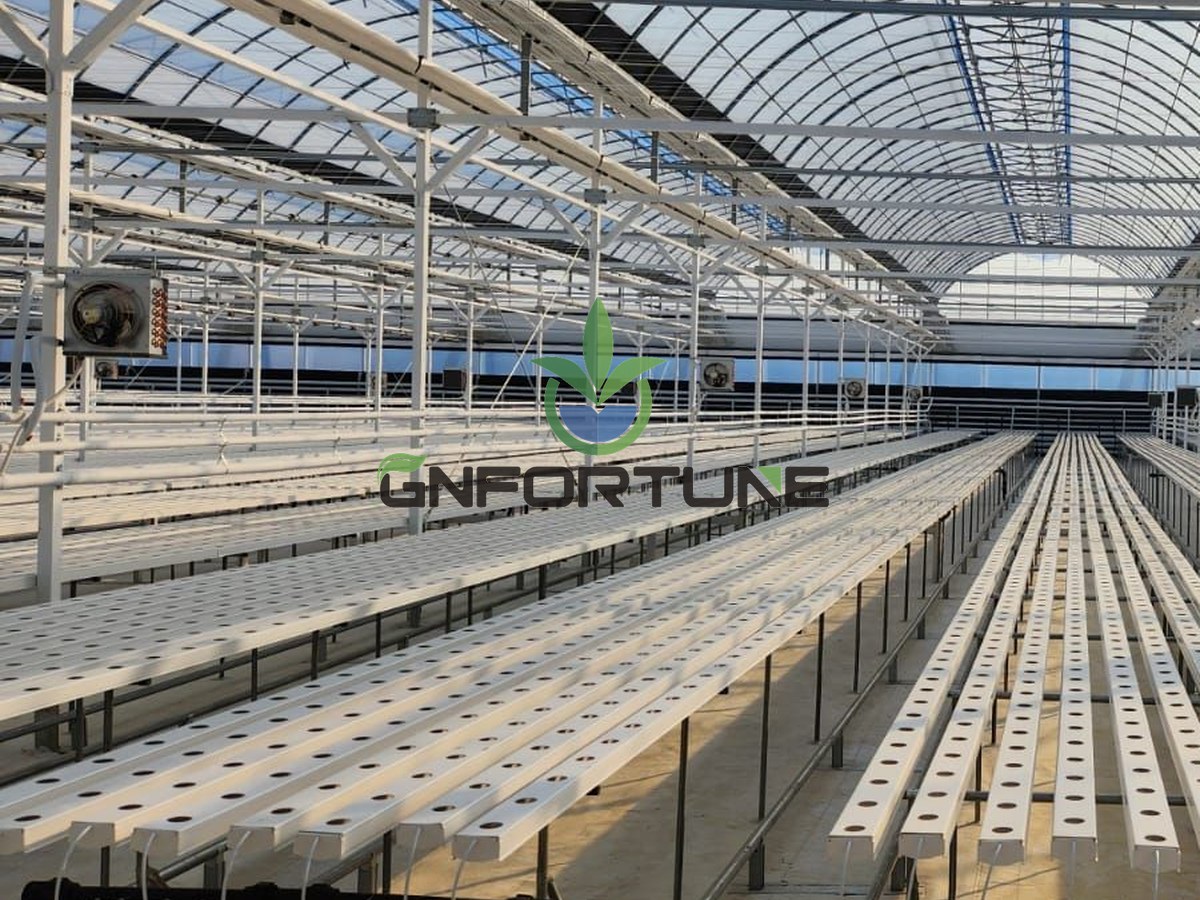
Where a Gutter Connected Greenhouse Changes Channel Layout
It changes layout through two dimensions: greenhouse bay width and greenhouse column spacing. Together they set the longest clear run you can lay and how many runs the block contains.
Buyers commonly see planning figures around 8–12 m for bay width and 4–8 m for column spacing along the gutter, assuming a galvanised steel or aluminium frame with film or polycarbonate cover and a moderate wind and snow case. Those are planning bands, not specifications — the supplier’s span tables and the local load case decide the real numbers, and a heavier snow case pulls both down.
- Every column interrupts a run, and an interrupted run needs an inlet and an outlet, so column count maps onto fitting count.
- Longer runs mean fewer fittings but more fall across the run and a larger volume to flush.
NFT channels come in fixed lengths joined by couplers, so pick a bay width that divides cleanly into the channel length rather than trimming on site. The same slope and flow rate rules that govern one run still apply once runs are spliced into a long bay.
Gutter Height, Headroom and How Many Tiers Fit
Gutter height is the ceiling you actually work under. Ridge height looks generous on a drawing; the gutter line is what the crew, the lighting bars and the top tier have to fit inside.
Single-tier NFT or substrate layouts are rarely height-limited — once there is roughly 3 m of clear height, access is the constraint rather than structure. Racks change that. For gutter height, hydroponics projects should note that a two-level rack with about 1.8–2.0 m of usable growing height per level, plus structure, lighting and a working gap, commonly lands in a 4.5–5.5 m clear-height band, assuming LED bars close to the canopy and no screen machinery in the same volume.
Tier count is therefore decided at the structural stage. A house built for one tier can rarely accept two later, because the columns and foundation were sized for the lower envelope.
Drainage Organisation Across a Multispan Floor
A wide gutter-connected block has its worst drainage point in the middle of the floor, furthest from any perimeter drain. Run-off and clean-out water have to travel, so floor falls and collection routes need designing as a network rather than being left to the slab contractor.
Two things are usually under-designed. The route: internal columns are convenient roof-water downpipes, but nutrient run-off should not share that path unless the discharge destination allows it. The gradient: a long floor built to a nominal fall holds water in the flat middle. Falls and hygiene zoning are worth settling with the grid, since both are expensive to change once the slab is poured.
Access, Lifting and Service Routes
Free-standing houses give cleaner vehicle access; gutter-connected blocks give better internal circulation but constrain turning. Which matters more depends on whether the operation moves plants or moves water.
- Trolley routes: a column grid on a 4 m centre leaves limited turning room once channel ends and rack legs occupy the edges.
- Tank and pump replacement: tanks do not come apart, so the route out needs a wide enough door and a lifting point planned from the start.
- Span access: tall canopies need side access at every span, not just at the two ends.
Mechanisation decides most cases. A block laid out for manual work can absorb a column mid-run; one laid out for conveyors cannot.
What Changes When Phase Two Arrives
Gutter-connected blocks extend by adding spans to the end of the run; free-standing blocks extend by adding another complete unit. Extending a multispan block is cheaper per square metre and keeps the floor continuous, but the pump set, tank volume and electrical capacity were sized for phase one.
Ask at design stage what the phase-two flow rate and tank volume will be, even if phase two is unfunded. Adding a free-standing house is cleaner for services and hygiene and can be built while phase one runs, at the cost of duplicated end walls and a gap to manage.
Choosing Between the Two on a Hydroponic Project
Choose on crop programme and mechanisation plan, then check the cost.
- Gutter-connected suits a single crop over a large area, high mechanisation, and expansion along one axis.
- Free-standing suits mixed crops with different climate programmes, strict hygiene separation, and sites where vehicle access matters more than floor continuity.
- Mixed estates are common — a multispan block for the main leafy line, separate houses for propagation and for any crop needing its own climate.
For most single-crop soilless blocks above a few thousand square metres, the gutter connected greenhouse keeps the layout simplest, provided the grid and gutter height come from the irrigation drawing rather than a catalogue span table.
FAQs About Gutter-Connected and Free-Standing Greenhouses
Does a gutter-connected house cost less per square metre?
Usually, because end walls, gutters and much of the service infrastructure are shared. The gap narrows once internal columns force extra zone valves and fittings for the same growing area, so compare complete installed systems rather than frame price.
How wide should a bay be for NFT channels?
Wide enough that channel length and support spacing divide into it without site trimming, and narrow enough that the frame stays economical under your local load case. Confirm the span against the supplier’s load tables.
What gutter height do we need for a two-tier rack?
Plan for roughly 4.5–5.5 m of clear height at the gutter, assuming about 1.8–2.0 m of usable growing height per level. Overhead screen machinery and heavy lighting fixtures push the figure up.
Can free-standing houses be linked into a multispan block later?
Sometimes, if foundations, column positions and gutter levels were designed for it. On most sites the answer is no, because each unit’s end wall and foundation were sized for a standalone house.
Do internal columns really reduce growing area?
Yes, though the larger loss is run continuity and labour rather than square metres. Each column ends a channel run or forces a transition, and each transition is a fitting, a leak risk and a cleaning step.
Related Reading
- Hydroponic Rack Systems: Multi-Layer Beds, Shelves and Racks — What rack dimensions demand from the clear height you specified
- Greenhouse Ventilation Design: Vents and HAF Fans — Air movement in a wide multispan block, where the middle span runs warmest
- Greenhouse Covering Materials: Glass vs Polycarbonate vs Film — Cover choice, which feeds back into span width and gutter load
- Hydroponic System Commissioning: Installation Sequence, Testing and Site Acceptance — The stage where a structure and layout mismatch gets expensive
- Hydroponic System Design: A Buyer’s Guide to Layouts and Specs — How layout drawings become a specification a supplier can price
Next Step: What to Send for a Quotation
Structure and layout are quoted together, because the column grid and gutter height come out of the same drawing as the channel runs. A gutter connected greenhouse priced without the layout will be quoted on a standard span, and that assumption surfaces later as a change order.
Planning a new block or an extension? For RFQ or project consultation, send: site dimensions and buildable area; crop programme and target weekly or annual output; channel type and quantity, or rack tiers if applicable; preferred bay width and column spacing if known; required clear height at the gutter; local wind, snow and temperature range; drainage and discharge requirements; automation level; delivery schedule; and the budget band. G AND N FORTUNE LIMITED supplies greenhouse structures together with NFT and substrate gutter systems, quoted to those parameters.