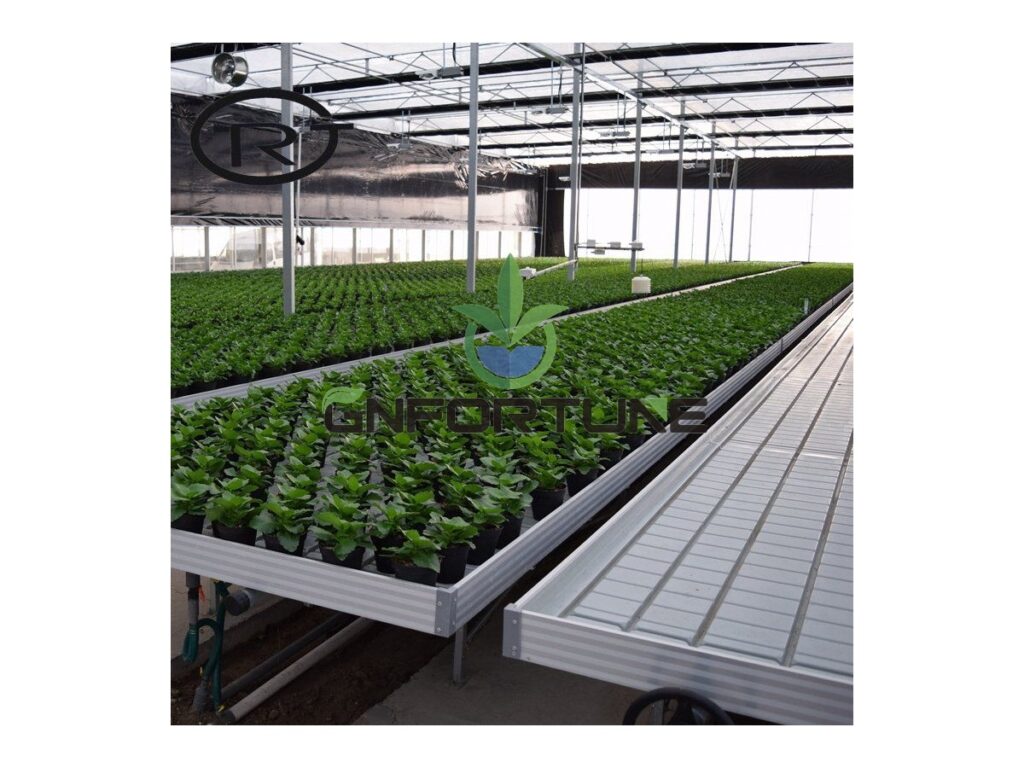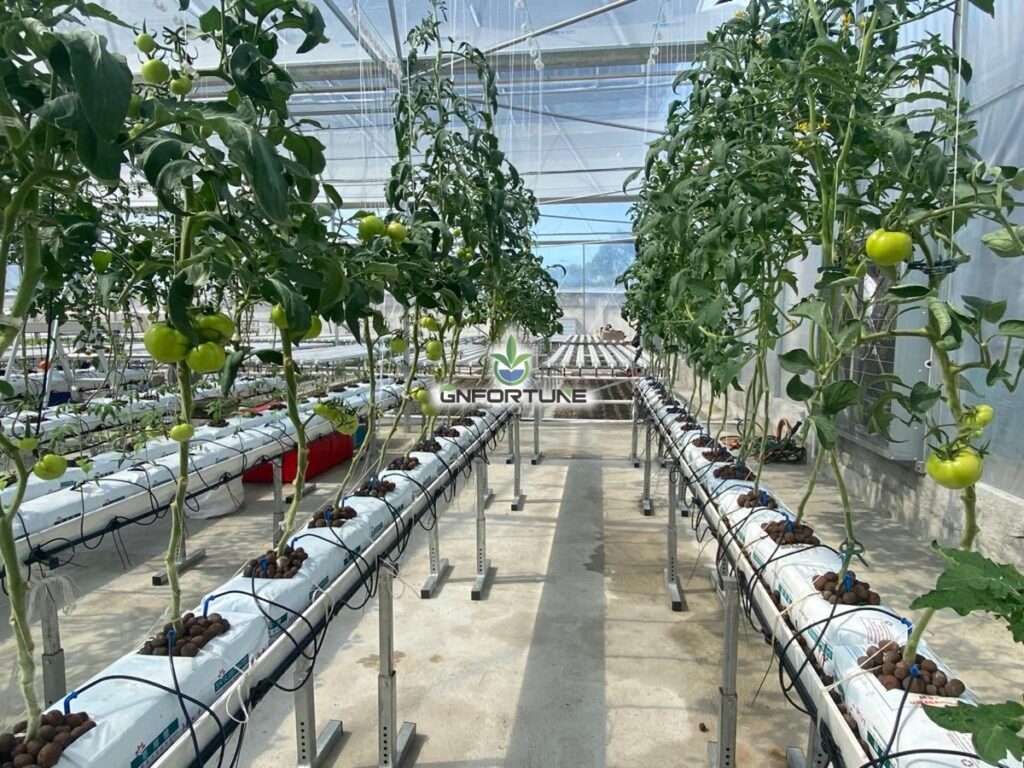
Aisle Widths and Bay Layout for Equipment Access
Greenhouse aisle width is not an aesthetic choice; it is set by the widest thing that has to pass down the aisle and turn at the end of it. Draw the layout around the cart, the crate stack and the machine, then the growing area is whatever is left. This guide gives the width bands used on working farms, the turning space that gets omitted from drawings, and how aisle area trades against the labour hours spent walking it.
Aisle Classes: Main, Row and End Turns
Three aisle types, three widths. A main aisle carries traffic between zones and out of the house; a row aisle gives access to the crop; an end turn lets whatever is in the row aisle get out of it. Treating all three as one width is the expensive mistake, because it either starves the main route or gives crop rows space nobody uses.
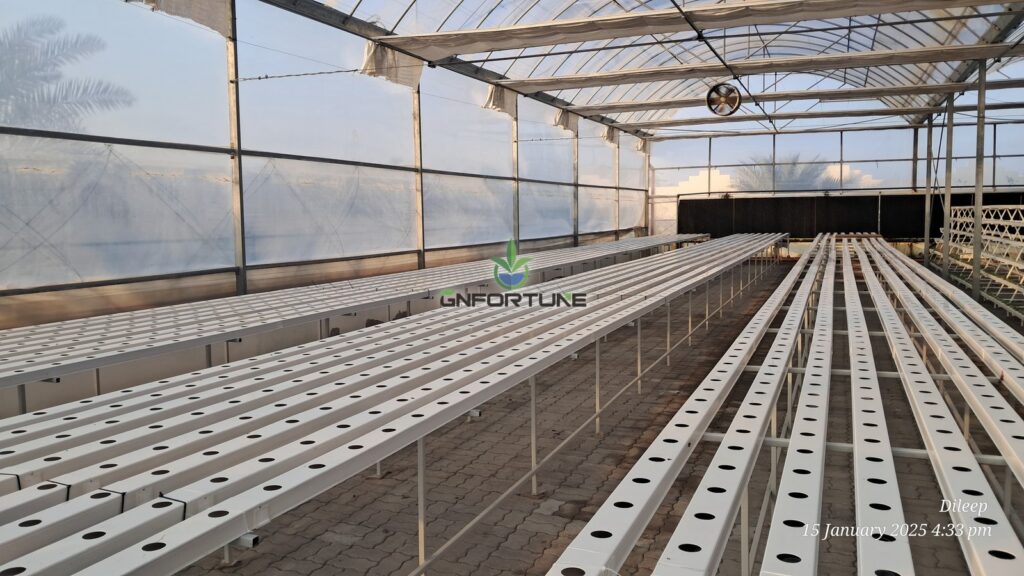
Bay length sets how many row aisles a main aisle serves. Rows of 30 to 60 m are common on gutter-connected houses; beyond roughly 60 m a cross aisle is worth the lost growing area, because the detour to reach the far end starts costing more than the floor it saves. Row aisles should also line up with the structural grid, since posts and foundation pads sit at bay boundaries and an aisle that crosses a post line is an aisle nobody uses.
Width by Traffic: Walking, Cart, Machine
Size each aisle to its traffic. The numbers below are working bands, not standards; confirm against the actual wheelbase and turning circle of the machines on your site before the slab is poured.
| Aisle type | Traffic | Width band | Notes |
|---|---|---|---|
| Row / work aisle | One person, hand work | 0.8 to 1.2 m | 1.2 m lets two pass with tools; below 0.9 m, pruning and picking slow badly |
| Row aisle with trolleys | Hand cart or harvest trolley | 1.2 to 1.5 m | Set by trolley width plus hand clearance both sides |
| Main aisle | Two trolleys passing | 1.8 to 2.4 m | Two lanes plus clearance; the default central spine |
| Machine aisle | Compact tractor, scissor lift, sprayer | 2.5 to 3.5 m | Check the widest machine and its mirror-to-mirror width |
| End turn | Trolley or machine turning 90° | 1.5 to 1.8 m; 3.5 to 4.5 m | Trolley and machine cases differ by more than a metre |
Nursery and harvest trolleys run roughly 0.65 to 0.7 m wide and 1.3 to 1.5 m long. Work from the longest item: a 1.5 m trolley needs about 1.8 m to turn into a row aisle at a right angle, and that figure, not the trolley width, is what the end of every bay has to provide.
Turning Space and Door Alignment
Turning space is the dimension most often missing from a layout drawing. A drawing shows straight aisles that work perfectly on paper; the site has a trolley that has to change direction at the end of a 40 m row, and no room to do it.
- End turns: provide the full turning width at both ends of every bay, not just at the door end. A one-way loop is the alternative, and it needs two main aisles.
- Door openings: make the clear opening at least 0.3 m wider than the aisle it serves, and check the height against loaded racks. A 2.2 to 2.5 m opening suits trolley traffic; machinery needs 3.0 to 4.0 m.
- Threshold and slope: a ramp or a raised threshold at a door turns a trolley route into a hand-carrying route. Keep door sills flush.
- Alignment: line up doors on through-routes so a trolley can cross the house without a second turn.
The internal logistics and route planning guide covers how those routes tie into the packing end, which is where the turns get most congested.
End Bays: Harvest Buffer and Packing Trolley Space
An end bay is floor that produces nothing and prevents a bottleneck. Size it to the peak hour, not the average: the volume of crop coming off the rows in the busiest 60 minutes of the day, plus the trolleys and crates needed to hold it.
Two things have to fit at once: full trolleys waiting to move and empty trolleys waiting to be filled. Plan separate lanes for each, since mixing them turns an end bay into a queue. Crate stacks need standing space too — about 1.2 by 1.0 m per 200 stacked crates, which a house harvesting 400 crates an hour consumes in half an hour.
Where packing happens on site, the end bay has to hand off to the line without crossing the harvest route. The harvest and packing line automation guide covers the interface; the layout point is that the two trolley flows should arrive from different directions.
Floor Finish and Drainage in Traffic Lanes
Traffic lanes are where floors fail first, and the failure is usually specified in rather than worn in. Three things decide it: finish, falls, and whether the drainage can take a trolley wheel.
- Finish: a power-floated slab is easy to wash and hard to grip when wet. Where lanes stay wet, specify a textured or brushed finish in the lane only, and keep the smooth finish under the crop for cleaning.
- Falls: 1 to 2% to a drained point is enough; more than about 2% makes loaded trolleys roll and hard to park.
- Drainage: slot drains or channels in a traffic lane need gratings rated for the wheel load, with slots narrow enough that a trolley wheel cannot drop in. Gratings that are only pedestrian-rated crack within a season.
- Joints and coving: seal movement joints in lanes, and cove the kerb-to-floor junction where washdown is routine, since a square corner collects debris and cannot be cleaned.
- Point loads: a loaded trolley puts a large load through four small wheels. Specify the slab for that point load, not for a uniform floor load.
Channel and bench layout interacts with all of this: rows set the lane positions, and the NFT channel layout and slope guide sets where the drain runs. Structural posts and pads follow the same grid, which is why the structural design loads guide belongs in the same review as the floor drawing.
How Aisle Loss Trades Against Headcount
Aisle area is lost growing area, and it is also the thing that keeps labour hours down. The comparison is between the margin on the crop that would have grown there and the walking time saved by a wider route.
| Layout choice | Floor cost | Labour effect |
|---|---|---|
| Narrow row aisles, fewer cross aisles | Aisle area 20 to 25% | Longer detours; picking slows in dense canopies |
| Trolley-width row aisles, cross aisle per 40 to 60 m | Aisle area 25 to 30% | Balanced on most leafy and herb operations |
| Machine-width main aisle throughout | Aisle area 30 to 40% | Fast transport, slower to justify on small houses |
| Over-aisled: every row machine-width | Aisle area 40% or more | No gain over option three; pure loss |
Run the walking maths before arguing about the percentage. A crew member covering 4 km a day at roughly 1.2 m per second spends about 55 minutes moving. If a layout change adds 200 m to a trip made eight times a day, that is 1.6 km, or around 22 minutes per person per day; across six people over 300 working days it is roughly 650 hours a year. Compare that against the crop value of the floor saved.
Draw the aisle around the equipment you own, not the equipment in the brochure. On site the failure mode we keep meeting is a main aisle designed around a machine that was never bought, while the trolley the crew actually uses cannot turn at the end of the bay. List every item that must pass, with its turning circle, before the drawing is fixed.
Frequently Asked Questions
How wide should a greenhouse aisle be?
A: 0.8 to 1.2 m for hand work, 1.2 to 1.5 m where trolleys run, and 1.8 to 2.4 m for a main aisle with two-way traffic. Machine routes need 2.5 to 3.5 m.
How much floor area should aisles take?
A: Well-planned commercial houses run roughly 25 to 30% of floor as aisle and access. Above about 40% the layout is usually over-aisled for the equipment in use.
What turning space does a harvest trolley need?
A: About 1.5 to 1.8 m for a 1.3 to 1.5 m trolley turning 90°. Machines need 3.5 to 4.5 m; provide the full width at both ends of every bay.
How often should cross aisles be placed?
A: Every 40 to 60 m along the row is the common range. Beyond that, the detour to reach the far end costs more in labour than the floor it saves.
What floor finish suits a wet traffic lane?
A: A textured or brushed finish in the lane for grip, with falls of 1 to 2% to drainage. Gratings in the lane must be rated for trolley wheel loads, not pedestrian use.
Request a Bay Layout Drawing
A greenhouse bay layout is settled on the drawing, and it is the cheapest thing to change and the most expensive thing to change later: once the slab is poured and the posts are set, aisle width is fixed for the life of the house. Send the equipment list with wheelbases and turning circles, the crop and bench layout, and the harvest peak in crates per hour, and the engineering team will return a bay layout with aisle classes and turn radii marked.
To request a bay layout drawing with your quote, include the widest machine that must enter the house and how many trolleys run at harvest peak.