

Horizontal NFT vs A-Type Layouts: Which Fits Your Site?
A horizontal NFT grow system lays channels on benches or low frames in one plane, so every plant sits at working height and every row sees the same sky. An A-type layout stands the same channels on sloping rack faces, stacking several tiers per aisle to multiply growing area per square metre of floor. The trade is straightforward: horizontal rows cost less to build and to staff, A-type racks raise plant count per square metre but complicate light, airflow, and labour. Which one fits depends on three site numbers — rent or land cost per square metre, roof height, and hourly labour cost.
The Two Layouts Defined
Horizontal NFT means channels run level, or on a 1 to 2 percent slope, on benches or floor-mounted supports. Bench height is set to the operator, roughly 0.8 to 0.9 m, and the aisle between benches carries a harvest cart. Growing area is a single plane, so the structure only has to support one level of channels and one operator.
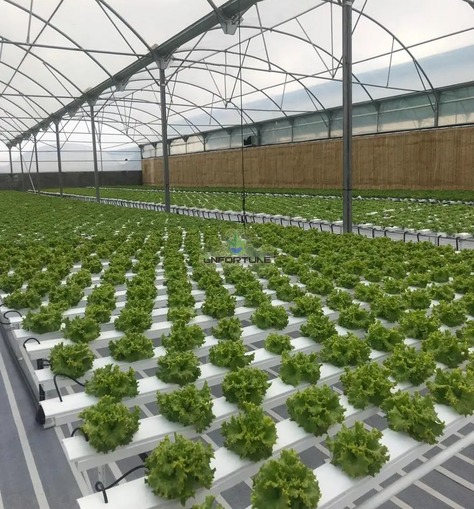
A-type layouts mount channels on two sloping faces of a triangular frame, typically three to five tiers per face. The same floor area carries two to four times the channel length, at the price of height, structural load, and shading between tiers. A-type racks are common where floor area is expensive and the crop tolerates reduced light per plant.
Both layouts use the same channel, the same nutrient film, and the same reservoir logic. Flow rate, slope, and spacing still govern root health; the NFT channel flow rate, grade, and spacing guide sets those numbers, and they do not change with layout.
Density Math: Plants per Square Metre
Density is arithmetic, so it should be done before any rack is ordered. Two ratios drive it: plants per metre of channel, and the share of floor area that carries channel.
- Plants per metre of channel. Leafy greens are commonly spaced 0.15 to 0.25 m in the channel, giving roughly 4 to 7 plants per metre. Tighter spacing raises count and lowers head weight.
- Channel spacing across the bench. 0.20 to 0.30 m centre to centre, giving 3 to 5 channels per metre of bench width.
- Floor-to-growing-area ratio. Horizontal benches leave 35 to 45 percent of floor as aisle, so 55 to 65 percent carries channel. A-type racks leave aisle only between rack rows, and the vertical tiers multiply the channel plane.
| Layout | Growing area per 1,000 m² floor | Plants per m² of floor | Notes |
|---|---|---|---|
| Horizontal bench, single level | 550 to 650 m² | Roughly 11 to 20 | Baseline case; one working plane |
| Horizontal, two-level bench | 800 to 1,100 m² | Roughly 16 to 30 | Upper level reached from a platform; modest rebuild |
| A-type, three tiers per face | 1,000 to 1,400 m² | Roughly 20 to 40 | Lower tiers receive less light |
| A-type, five tiers per face | 1,600 to 2,300 m² | Roughly 32 to 60 | Supplemental lighting normally required |
Read those rows as planning ranges, not promises. A 1,000 m² house at 20 plants per square metre of floor holds roughly 20,000 plants horizontally; the same footprint on five-tier A-type racks can carry twice to three times that count, but only if light and airflow keep up. Yield per square metre follows plant count only when each plant still receives its daily light integral; figures vary by region and season.
Light Uniformity and Edge Effects
This is where A-type layouts give back part of what they gain. On a horizontal bench every plant sees the same cover and the same sky, and edge rows pick up extra side light. On an A-type rack the upper tiers shade the lower ones, and the rack itself shades the aisle.
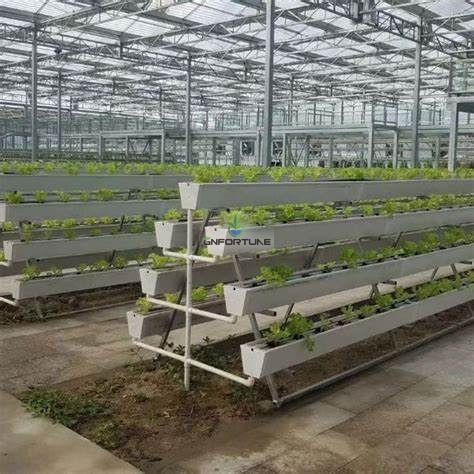
- Top tier receives close to full greenhouse light.
- Middle tiers commonly receive roughly 60 to 80 percent of top-tier light, depending on tier pitch and rack spacing.
- Bottom tiers often fall to 40 to 60 percent, and below that on wide five-tier frames.
Leafy greens finish well across a daily light integral of roughly 12 to 17 mol per square metre per day. Below about 10, head weight and colour drop and the crop runs long, so a five-tier rack in a low-light winter climate needs inter-tier LED lighting to hold the same cycle time as a horizontal bench. That lighting is a capital and an energy line, and it belongs in the comparison before the rack is chosen.
Labour, Aisles, and Ergonomics
Labour is the cost that turns the density argument around. Planting, thinning, harvesting, and cleaning happen at human height on a horizontal bench and at four different heights on an A-type rack.
| Factor | Horizontal NFT | A-type racks |
|---|---|---|
| Working height | One plane at bench height, 0.8 to 0.9 m | Two to five heights; steps or a platform needed for upper tiers |
| Aisle width | 0.8 to 1.2 m for a cart | 0.9 to 1.4 m, plus rack bracing and stability checks |
| Harvest rate per worker | Higher; no climbing, no reaching over tiers | Lower per plant on upper and lower tiers |
| Cleaning between crops | Channels lifted from an open bench | Tiers removed in sequence; slower turnaround |
| Channel access | Every channel reachable from the aisle | Inner faces reached only from inside the A-frame |
| Training and safety | Minimal | Working at height, ladder discipline, rack anchoring |
Rack structures also have to be anchored. A loaded A-frame carries significant weight at height, and on sites with seismic or wind requirements the frame specification and floor fixings become an engineering item. The rack systems guide covers frame types and loading.
Climate Control Differences
A single horizontal plane is easy to condition. Air moves across one crop surface, temperature and humidity are close to uniform, and horizontal airflow fans reach every row. Vertical racks create stacked microclimates.
- Temperature gradient. Upper tiers commonly run 2 to 4 degree C warmer than floor level in a heated house, so the crop on top finishes first.
- Humidity pockets. Transpiration from lower tiers collects inside the frame; without directed airflow, the inner faces sit at higher humidity and invite disease.
- Airflow path. Horizontal fans do not penetrate a rack face. A-type layouts need vertical or perforated duct distribution, or fans mounted at rack ends.
- Dehumidification load. More leaf area per square metre means more water to remove, which raises the latent load.
Uniformity is a commercial attribute, not an aesthetic one. A buyer supplying a processor on a fixed weekly volume needs plants that finish together; a rack layout with uneven tier climate delivers a spread of maturity and a sorting cost.
Which Buildings Suit Which Layout
The decision rule we give most farm owners: buy horizontal rows when land or rent is cheap and labour is expensive, and buy A-type racks when floor area is the scarce, expensive input and you can afford the lighting and airflow that make the extra tiers productive. Density purchased without light and air is just a taller crop with a longer cycle.
Choose a horizontal NFT layout when the site has these characteristics:
- Low land or rental cost per square metre, so spreading out is cheap.
- Structures with 2.5 to 3.5 m gutter height, including polytunnels and retrofit glasshouses.
- High hourly labour cost, or a labour pool without height-work training.
- Limited electrical capacity, since no inter-tier lighting is needed.
- A contract that rewards uniform head weight and predictable cycle time.
Choose an A-type layout when the opposite holds:
- Floor area is expensive — urban sites, leased warehouse space, or container-based production.
- The building offers 4 to 6 m clear height with structure able to carry rack loads.
- Supplemental lighting is already planned, or the climate gives high natural light year round.
- The crop is short-cycle and compact, so lower-tier light loss stays tolerable.
Retrofitting is usually cheaper in the horizontal direction. Converting a bench house to racks means new structure, new lighting, new airflow, and often a new floor; converting racks to benches is mostly removal. A horizontal NFT grow system also leaves room to add benches later without re-engineering the frame.
FAQ
Which layout gives more plants per square metre?
A: A-type racks, typically two to three times the plant count of single-level horizontal benches on the same floor. That advantage holds only where light and airflow keep pace with the added leaf area.
Do A-type racks need supplemental lighting?
A: Usually on the lower tiers, especially above three tiers per face or in low-light winter climates. Budget inter-tier LED if the crop needs a full daily light integral to hold cycle time.
Is horizontal NFT cheaper to build?
A: Yes, on structure, lighting, and climate equipment. It uses more floor area, so the comparison turns on what a square metre costs at your site.
What aisle width should I plan for?
A: Roughly 0.8 to 1.2 m for horizontal benches and 0.9 to 1.4 m between A-type rack rows, sized to the widest cart or platform in use.
Can both layouts share the same channels?
A: Yes. Channel profile, slope, and flow rate are set by the crop rather than by the frame, so the same profile works on a bench or on a rack face.
Get an NFT Layout for Your Building
Send building dimensions, gutter height, crop, and target weekly volume through the NFT layout quotation form and the team will return a horizontal NFT grow system layout with channel count, aisle widths, rack options, and the lighting and airflow load each option carries.