

The Floor Is a Food Safety Surface, Not a Leftover
Floors are usually decided late and specified cheaply: a bit of gravel, a bit of concrete, whatever the civil contractor has experience with. Then the first audit arrives, or the first standing-water problem, and it turns out the floor determines how well you can clean, how fast you can move, and how much of your disease pressure you control.
A hydroponic greenhouse floor has four jobs: carry the loads you actually put on it, drain without pooling, clean without degrading, and separate clean from dirty traffic. This guide covers surface options, falls and drainage design, hygiene zoning, and the details that auditors and buyers look for.
Choose the Surface by Use, Not by Price per Square Metre
| Surface | Best for | Pros | Cons |
|---|---|---|---|
| Concrete slab, power-floated | Packing areas, plant rooms, main aisles | Cleanable, durable, handles point loads | Needs sealing; cracks without proper joints |
| Concrete with epoxy or polyurethane screed | High-care packing and washdown zones | Seamless, chemical resistant, easy to sanitise | Capital cost; needs correct substrate preparation |
| Permeable gravel / compacted base | Low-cost growing houses, temporary structures | Cheap, drains freely | Hard to clean, harbours debris, poor for hygiene audits |
| Geotextile plus gravel | Growing zones in greenhouses | Suppresses weeds, drains well | Needs edge restraint; not for vehicle traffic |
| Interlocking permeable pavers | Aisles needing occasional vehicle access | Drains, repairable, tidy appearance | Joints need maintenance; not seamless for washing |
| Raised grate or duckboard | Washdown and packing zones | Keeps workers out of standing water | Needs lifting for cleaning beneath |
Whatever you choose, avoid three details that cause ongoing problems: unsealed concrete in a fertiliser environment, unsealed joints at wall-floor junctions, and any surface with a fall so shallow that water sits in a shallow depression rather than moving.
Falls, Drainage and Where the Water Goes
- Fall of 1–2% to drainage points in washdown areas; less than 1% will not clear reliably, more than 2.5% creates trolley and pallet truck problems
- Catch basins at low points with removable baskets, sized for the debris you actually generate — root mass and growing media are the usual culprits
- Separate clean and dirty water. Roof rainwater, floor washdown and nutrient discharge have different destinations; do not combine them and hope
- Silt trap or settling tank before any discharge to municipal drainage or to a holding pond
- Accessible cleanouts at every change of direction; a blocked drain under a slab is a demolition job
- Trench drains with removable grates in packing and washdown zones, sized for peak washdown flow rather than for average rainfall
| Zone | Drainage requirement | Typical detail |
|---|---|---|
| Growing house | Low volume, intermittent | Gravel or slab with falls to perimeter; no standing water |
| Propagation room | Moderate, frequent | Sloped slab to trench drain, easy washdown, foot control at entry |
| Packing area | High, daily washdown | Sealed slab, trench drains, hot water supply, splash walls |
| Cold store | Low but continuous | Sloped to a trapped drain inside the room; insulated floor |
| Plant room | Emergency spill containment | Bunded area, chemical-resistant floor, drain to holding not to storm |
| Loading bay | Storm water plus washdown | Interceptor, heavy-duty surface, defined clean/dirty split |
Hygiene Zoning: Draw It Before You Build It
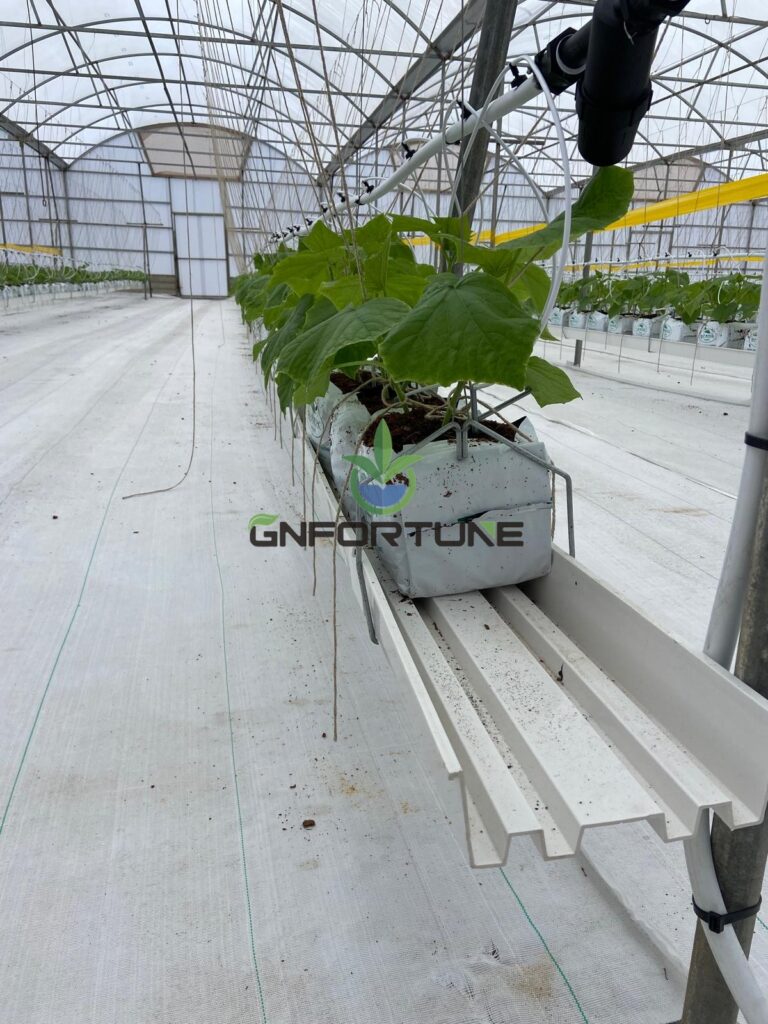
Zoning is the cheapest disease control measure available, and it costs almost nothing if it is done at layout stage. The principle is simple: people, produce, packaging and waste each get their own route, and those routes do not cross unnecessarily.
| Zone | Contains | Control at entry |
|---|---|---|
| Low care / exterior | Loading, waste, parking, external storage | Physical barrier, signage |
| Medium care | Growing houses, plant room, general circulation | Footwear change or boot wash, hand wash station |
| High care | Propagation, grafting, seeding | Dedicated clothing, foot bath, hand wash, restricted access |
| Packing and post-harvest | Washing, grading, packing, cold store | Change area, hairnets and gloves, hand wash, foot bath, temperature log |
- One direction of travel: from propagation to growing to packing, never back
- Physical separation between waste handling and packing — a shared corridor is the classic audit finding
- Foot baths with a defined solution and change frequency. A dry, dirty foot bath is worse than none, because it looks like control
- Hand wash stations at every zone transition, with water, soap, disposable towels and a pedal bin
- Colour-code tools and crates by zone so cross-contamination is visible at a glance
- Drainage flows from high care to low care, never the reverse
Details That Pay for Themselves
- Coved junctions where floor meets wall, so there is no 90-degree corner to clean
- Sealed penetrations for every pipe and conduit through a food-contact surface
- Off-floor equipment mounting — 150 mm clearance makes washdown possible and pest harbourage visible
- Rodent and insect exclusion at door thresholds, vents and drains; pest pressure is a floor-and-perimeter problem first
- Lighting on emergency circuits so the packing line can be shut down safely
- Dedicated hose reels and washdown points so staff are not dragging hoses across production zones
Common Audit Findings on Floors and Drainage
| Finding | Root cause | Fix |
| Standing water in aisles | Insufficient fall or settled slab | Re-screed to a positive fall; add drainage points |
| Cracked, dusty concrete | Unsealed surface exposed to fertiliser | Seal or apply a screed; review cleaning chemicals |
| Drains backing up | Undersized or uncleaned catch basins | Size for debris load, add baskets, set a cleaning frequency |
| Cross-traffic between waste and packing | No zoning at layout stage | Redefine routes, add barriers and colour coding |
| Mould at wall-floor junction | Square junction, poor cleaning access | Install coving, improve ventilation, revise cleaning |
| Pest activity | Gaps at doors and drains | Threshold seals, drain screens, perimeter management |
Tie this into your sanitation programme: floor and drain cleaning belongs on the same schedule as the system itself, and our cleaning and sanitising guide covers the chemical side, while the food-safe materials guide covers what the surfaces themselves should be made of.
FAQ
What is the best floor for a commercial hydroponic greenhouse?
Sealed concrete for aisles, plant rooms and packing, with an epoxy or polyurethane screed in washdown and high-care areas. Gravel or geotextile-base floors are acceptable in growing houses where hygiene audits are not in scope, but they are harder to clean and to keep free of debris.
How much fall does a greenhouse floor need?
One to two percent to drainage points for washdown areas. Below 1%, water will not clear reliably; above about 2.5%, trolleys and pallet trucks become difficult to control.
Do I need separate drainage for nutrient discharge?
In most jurisdictions, yes: nutrient-rich discharge is not the same waste stream as storm water or washdown. Confirm the local permit position during design, and provide a holding or treatment stage if required.
What is hygiene zoning and why does it matter?
It separates low-care, medium-care, high-care and packing areas so that people, produce, packaging and waste follow routes that do not cross. It is the cheapest effective disease and contamination control available, and it is essentially free if designed at layout stage.
Are foot baths actually effective?
Only with a correctly prepared solution, a change frequency that matches traffic, and boots cleaned before use. A dry or saturated foot bath gives the appearance of control without the effect, and auditors treat it as a finding.
How often should drains be cleaned?
Set a frequency from the debris load — many farms find weekly basket emptying and monthly drain line cleaning appropriate — and record it. Inspectors will ask for the log, not for the intention.
Get the Floor and Zoning Plan Right Before Civil Work Starts
Send your site layout, crop plan and certification targets through the quote form. Our engineers will return a floor specification by zone, a drainage layout with falls and catch basin positions, and a hygiene zoning plan drawn around your actual workflow.