
A greenhouse roof is a large, smooth catchment, and every litre that lands on it arrives at the ground in one of two ways: at a designed discharge point, or as an uncontrolled sheet that undermines foundations, floods doorways and splashes mud onto the first row of plants. Perimeter drainage is the outdoor half of a farm’s water design, and it is routinely left to be improvised after the structure is up. Indoor floor drainage and hygiene zoning are separate subjects; this article covers the outside: stormwater volumes, downpipe and house-end detailing, grading, splash control, and where the water is allowed to end up.
What Perimeter Drainage Has to Handle
The load is roof runoff, and the sizing input is rainfall intensity, not daily totals. A short, heavy storm delivers water faster than the ground can absorb, and the perimeter system exists to catch and lead that peak flow away. As a planning method, estimate the catchment from the plan-area of each roof plane, apply the local design storm intensity, and size gutters, downpipes and channels for that peak — with an overflow route for the storm that exceeds design, because one will eventually arrive. Design intensities come from local meteorological records; using a neighbouring region’s figure without checking is a common and expensive shortcut.
Three failure modes account for most site problems. Water ponding against the base of the structure, where it softens foundations and wicks into the house. Uncontrolled sheet flow across gravel and door aprons, which carries mud and pathogens into clean zones. And splash: rain striking bare ground beside the house throws soil onto the lowest 20–30 cm of foliage, which is both a disease entry and a constant cleaning burden.
Gutter Discharge and the House-End Gully
Roof gutters collect the stormwater; the perimeter system starts where they stop. On long houses the gutter slopes to one or both ends, so the discharge concentrates at the gable ends — which is why the house-end gully is the single most load-bearing detail in the perimeter system.
The detailing that works:
- Downpipe sized to the gutter’s peak flow, not to habit. A 100 mm downpipe handles far less than a full gutter in a cloudburst, and overflow at the end of a run dumps onto the gable foundation.
- A discharge point set back from the structure, onto a splash pad or into a channel, so falling water never hits the base or the door apron directly.
- A gully or channel inlet with an open grate that can be lifted and cleaned, because gutter debris and film scraps collect here first and blockage here floods the house end.
- An overflow path — a shallow relief channel or a graded swale — so a blocked gully becomes a visible nuisance instead of a flooded floor.
Where roofs discharge along the eaves instead of at ends, the same logic applies in continuous form: a perimeter channel along the drip line, set outside the base line, catches the sheet before it reaches the structure.
Grading the Site: Falls, Swales and Outlets
Channels and gullies only work if the ground cooperates. Site grading is the quiet half of perimeter drainage: the land should fall away from the structure, not toward it, with a planning range of roughly 1–2% over the first few metres, assuming ordinary soils and a level slab line. Steeper is fine for shedding water but complicates vehicle access; flatter than about 1% invites ponding in any soil that settles.
On larger sites the graded fall feeds shallow swales that carry water to an outlet — a waterway, a retention area or the site’s storm system, depending on what the local rules allow. Two details decide whether grading keeps working: soil compaction during construction, which later settles into reverse slopes, and the top of the perimeter strip, which must stay below the house floor line so water always drains outward. Both are checked with a level during the annual site walk, and both are cheap to fix early.
Splash, Gravel Strips and the Ground Line
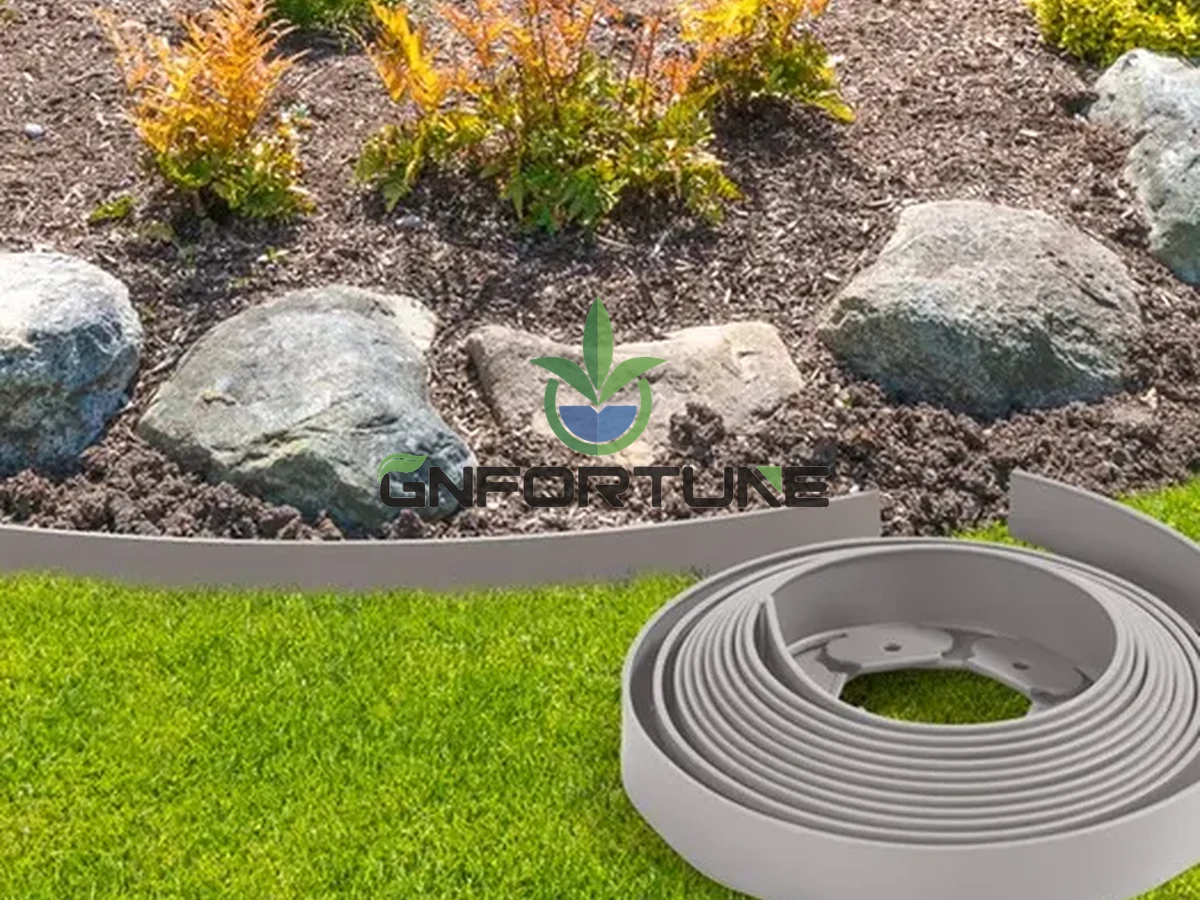
Splash damage is controlled at the surface. A band of gravel 30–50 cm wide, assuming ordinary rainfall intensities, along the drip line breaks the impact of falling water and stops mud from being thrown onto foliage, doors and equipment. The gravel band also defines a clean walking edge for inspections and discourages vegetation that would otherwise shade the base and hold moisture against the structure.
Vegetation management belongs in the same conversation because weeds in perimeter channels are the leading cause of slow, unnoticed failure. A channel that flows in year one and hides in grass by year three is not a drainage system anymore; the strip needs to stay bare or gravelled for the water to keep its path. The guide to greenhouse ground cover specs covers the materials that survive this duty.
Where the Stormwater Is Allowed to Go
Stormwater has a legal destination, not just a physical one. Two compliance points recur across projects. First, clean rainwater and irrigation wastewater are usually regulated separately: roof runoff can often go to the site’s storm system or a waterway, while any water that might carry nutrients — leaking channels, drainage sump overflows, wash water — falls under the nutrient discharge and runoff rules, and mixing the two streams is a common permit problem. Second, many jurisdictions restrict how much clear runoff may leave the site, which pushes farms toward retention or, more usefully, toward harvesting: a roof that sheds tens of cubic metres in one storm is also the site’s largest water asset, and the rainwater harvesting guide sizes that opportunity.
The table below compresses the perimeter system into its parts, their jobs and their usual failures — the checklist worth walking after every major storm.
| Element | Function | Common failure | Check after storms |
|---|---|---|---|
| Roof gutter and downpipes | Collect and concentrate roof peak flow to discharge points | Undersized downpipes overflow at house ends | Overflow marks on gutter ends; debris in downpipe inlets |
| House-end gully | Catch the concentrated discharge and lead it away | Grate blocked by film scraps and leaves | Lift the grate; confirm flow during rain |
| Perimeter channel or swale | Carry water along the house to an outlet | Weed growth and sediment slow the flow | Vegetation in the flow line; silt bars |
| Gravel splash strip | Break splash and keep a clean walking edge | Mud migrating into the strip; weeds colonising it | Strip still gravel, not soil; width intact |
| Site grading and outlet | Fall ground away from the base to a legal destination | Settlement creates reverse slopes toward the house | Ponding spots; base line still above strip |
Perimeter drainage is decided once, in the site works, and then defended by a ten-minute walk after each big storm. Farms that build the falls, gullies and gravel bands properly spend the first year maintaining them; farms that improvise spend every wet season rediscovering the same puddles.
FAQs About Perimeter Drainage
How do we size the drainage for greenhouse roof runoff?
Estimate the roof plan area feeding each discharge point, apply the local design storm intensity, and size gutters, downpipes and channels for that peak flow, with an overflow route above the design storm. Design intensities come from local meteorological data rather than neighbouring-region habits.
Why does water keep pooling at the house ends even with gullies installed?
Usually one of three causes: the downpipe or gully is undersized and overflows at peak, the grate is blocked by debris, or the surrounding ground has settled into a reverse slope that feeds ponding back toward the base. Check all three in that order during the next storm.
How wide should the gravel strip around the house be?
A planning range of 30–50 cm along the drip line suits ordinary rainfall intensities, assuming the strip sits over graded ground falling away from the structure. Wider bands help on sites with heavy storms or vehicle traffic beside the house.
Can roof runoff go straight into the storm system?
Often yes, because clean rainwater is normally regulated separately from nutrient-bearing wastewater — but confirm locally, and keep the two streams physically separate. Water that touches irrigation runoff or wash water usually falls under discharge rules of its own.
Is it worth collecting stormwater instead of draining it away?
Frequently. A greenhouse roof is the site’s largest single catchment, and harvesting even a portion of storm flow can cover a meaningful share of irrigation demand in the wet season, subject to storage sizing and local rules. The harvesting article works through the economics.
Related Reading
- Greenhouse Floor Drainage and Hygiene Zoning — The indoor half of the same water path
- Rainwater Harvesting for Hydroponic Farms: Sizing — Turning the roof from a liability into storage
- Nutrient Discharge and Runoff Rules — The compliance side of where water ends up
- Greenhouse Structural Design: Wind, Snow and Foundation Loads — Why ponding at the base is a structural issue too
- Greenhouse Ground Cover Specs That Last — Materials that survive duty under the drip line
Next Step: What to Send for a Quotation
Gutters, downpipes and site grading belong to different suppliers and contractors, and the joints between them are where perimeter drainage fails. Specifying roof discharge and site drainage as one scope is what makes the storm a non-event.
Planning site drainage for a new house or fixing a wet one? For RFQ or project consultation, send: greenhouse dimensions and roof plan area per discharge point; local design storm intensity or rainfall records; site slope survey and soil type; proposed outlet destination and any discharge permits held; door and entrance positions needing dry aprons; gravel and ground-cover preferences; delivery schedule; and the budget band. G AND N FORTUNE LIMITED supplies gutters, channels and matched structure hardware quoted to those parameters.