Vertical Tower Density: Plants per Square Metre and What It Really Costs
Vertical tower density is the number that decides whether a tower project pays. A vertical tower multiplies growing positions without multiplying floor area, but the multiplier only works if every one of those positions turns into a saleable unit on schedule. Buyers usually start from the port count printed in a catalogue and stop there. The figure that belongs in a business plan is plants per square metre of greenhouse floor, adjusted for aisles, cycle length, and losses. Everything below builds that number from the bottom up so it can be audited.
Density Starts with the Port Count
Count the ports, then divide by the base footprint, then divide again by the aisle factor. Those three steps turn a catalogue claim into a planning number. Port counts of 20 to 40 per column are standard, and port spacing of 0.18 to 0.25 m is what limits how many fit before leaves on one level shade the level below.
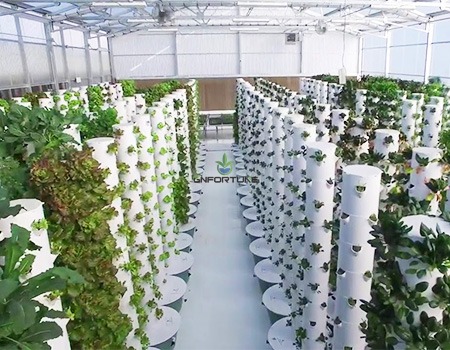
- Ports per column. 20 to 40 on a 1.5 to 2.0 m column. More ports means tighter vertical spacing and smaller plants.
- Plants per port. One for head lettuce and large herbs. Two to three for baby leaf, and for bunching crops where several seedlings share a net pot.
- Base footprint. 0.25 to 0.5 m² for a single column including its reservoir base and the clearance around it.
- Aisle factor. 1.6 to 2.0 times the tower footprint once service aisles, hose runs, and access to a manifold are counted.
The aisle factor is where most density models overstate. A tower base of 0.35 m² sounds efficient until the row needs a 0.9 m aisle for a harvest cart and the manifold needs a service side. Designers who pack towers shoulder to shoulder end up with a system nobody can work.
Vertical Tower Plants per Square Metre by Footprint
Plants per square metre should be quoted two ways, and both should appear on the drawing. Per square metre of tower footprint describes the hardware. Per square metre of greenhouse floor describes the business. The second figure is the one that turns into revenue.
| Tower format | Column height | Ports | Plants per m² of tower footprint | Plants per m² of floor (aisles included) |
|---|---|---|---|---|
| Short column | 1.2 to 1.5 m | 16 to 24 | 60 to 90 | 30 to 55 |
| Standard lettuce tower | 1.5 to 2.0 m | 24 to 36 | 70 to 100 | 35 to 60 |
| Tall column | 2.0 to 2.5 m | 36 to 50 | 80 to 110 | 40 to 65 |
| Stacked pot column | 1.2 to 1.8 m | 12 to 24 | 40 to 70 | 20 to 40 |
A useful cross-check: a single-layer bench sits at 20 to 60 plants per square metre of growing plane, and a tower stacks that plane three to six times. If a supplier claims more than roughly 65 plants per square metre of greenhouse floor on a lettuce tower, ask which aisle width was used. The plant spacing and density guide sets out the same calculation for channels and beds.
Harvest Cycle and Turns per Year
Density is meaningless without turns. Positions per year is plants per square metre multiplied by turns per year, and turns per year is set by crop cycle length plus the turnaround time between crops. Turnaround of one to three days for cleaning, replanting, and re-spacing is realistic on a well-run site and is often forgotten in supplier spreadsheets.
| Crop | Cycle length | Turns per year | Notes for tower production |
|---|---|---|---|
| Baby leaf lettuce | 21 to 28 days | 11 to 14 | Highest turn rate, smallest unit size |
| Head lettuce | 30 to 42 days | 8 to 11 | Needs the widest port spacing |
| Basil and soft herbs | 30 to 45 days | 8 to 12 | Cut-and-regrow can give several harvests per planting |
| Kale and Asian greens | 35 to 50 days | 7 to 10 | Large leaves shade lower ports as they size up |
| Microgreens | 7 to 14 days | 25 to 40 | Usually grown on trays rather than towers |
Season matters more than most buyers expect. Cycle length in a cool, low-light winter can stretch 30 to 50 percent beyond a summer cycle, so annual turns should be modelled by season, not taken as an average. The aeroponic tower mechanics guide explains why mist intervals and pump uptime move cycle length as much as temperature does.
Light, Labour and Access Limits
A tower is a light trap. Ports on the shaded side receive a fraction of what ports on the lit side receive, and the lowest tier receives the least of all. Rotating columns every few days evens the crop out but adds labour. The alternatives are to accept size variation or to add inter-canopy lighting, which changes the power budget.
- Daily light integral. Leafy crops target 12 to 18 mol/m²/d. On a tower, the shaded face often receives under 40 percent of the lit face without rotation or supplemental light.
- Airflow. Still air inside a dense tower block raises humidity around the lower leaves. Horizontal airflow fans at 0.3 to 0.7 m/s at canopy height are standard practice.
- Access height. Ports above roughly 1.8 m need a step or platform. Above 2.2 m the cost of every harvest goes up.
- Labour per unit. Transplanting runs 10 to 20 seconds per port, harvest 15 to 30 seconds per unit. Multiply by turns to get annual hours per square metre.
The number buyers should ask for before signing: annual labour hours per square metre of floor, not plants per square metre. A layout at 60 plants per square metre with 0.9 m aisles can cost more per unit to run than one at 45 plants per square metre with 1.4 m aisles, because the crew spends the season working around the hardware. Ask the supplier to state aisle width and harvest access in the quotation.
Yield Reality Check
Work the yield out long-hand rather than accepting a headline figure. At 45 plants per square metre of greenhouse floor and 9 turns per year, the site runs about 400 harvest positions per square metre per year. Deduct 5 to 15 percent for losses from transplant failure, tipburn, and grading, and the saleable count lands near 340 to 380 units per square metre per year.
At 150 to 250 g per head, that is roughly 50 to 85 kg per square metre of floor per year, before losses. Those figures vary by region and season, and they move with cultivar, light integral, and how disciplined the packing line is about grading. The value of doing the arithmetic this way is that every input — density, cycle length, loss rate, unit weight — can be checked against site data later.
Cost per Unit Produced
Cost per unit is the only density metric that maps to a decision. Take annual fixed cost per square metre, which covers structure, towers, pumps, controls, and lighting, then divide by saleable units per square metre per year. Add variable cost: seedlings, media, nutrient, power, packing, and labour.
- Fixed cost per m² per year. Structure and equipment amortised over the expected service life, plus the cost of capital. Tower hardware amortises over 5 to 10 years depending on material and UV package.
- Power. Mist or recirculation pumps are modest; supplemental lighting dominates where the climate or the layout needs it.
- Labour. Usually the largest variable line. Transplant, harvest, and pack all scale with the number of units, not with floor area.
- Seedlings and media. Multiply turns per year by unit cost. At 9 to 12 turns, seedling cost compounds quickly.
The system cost breakdown by scale and system type gives the capital side in more detail, and the ROI and payback analysis shows how capital, labour, and price per unit combine into a payback period. Higher density only improves that payback when the extra units are actually sold.
FAQ
How many plants fit in one vertical tower?
A: 20 to 40 ports per column is standard on a 1.5 to 2.0 m tower, with one plant per port for head lettuce and two to three for baby leaf.
How many plants per square metre does a lettuce tower give?
A: 70 to 100 per square metre of tower footprint, or roughly 35 to 60 per square metre of greenhouse floor once aisles and access are counted.
Do taller towers give better density?
A: Up to about 2.0 m, yes. Taller columns add ports but require platforms for harvest, and airflow and light uniformity get harder to manage.
How many harvests per year can a tower produce?
A: 8 to 12 turns for lettuce and herbs, more for baby leaf. Add one to three days of turnaround per cycle for cleaning and replanting.
What limits yield more, density or light?
A: Light. Increasing port count beyond what the light budget supports produces smaller units that fail grade, which lowers saleable yield rather than raising it.
Get a Tower Layout and Density Plan
Vertical tower density should be decided on a drawing, with aisle widths and harvest access marked, before any hardware is ordered. Send floor dimensions, crop list, and target output through the get a tower layout and density plan quoted form and the team will return a port count, aisle layout, cycle schedule, and labour estimate built on the assumptions above.