

Existing Glass Is the Cheapest Greenhouse You Will Ever Buy
The logic for conversion is straightforward: the shell, the permits and the site services already exist, so converting should cost less than building new. That is often true — and the margin is thinner than it looks, because almost every system around the growing area has to change.
A greenhouse conversion to hydroponics is a services project more than a growing project. Water, power, drainage and hygiene infrastructure decide the cost, and the productive asset you already own is mostly the shell. This guide goes through what actually has to change, in the order that avoids rework.
Step 1: Survey Before You Plan
| Check | Why it matters | Typical outcome |
|---|---|---|
| Clear height to gutters and ridge | Determines whether you can add racking, hanging gutters or trellis height | Low houses restrict system choice more than expected |
| Structural reserve | Hanging gutters, racks and crop loads add permanent load | Older structures may need bracing before hanging anything |
| Floor condition and falls | Hydroponics concentrates water where it was never designed to go | Floors often need local remediation before anything else |
| Drainage | Discharge from dump cycles and washdown has to go somewhere | Frequently the single largest hidden cost |
| Covering condition | Light transmission and leaks affect every subsequent decision | Aged film or glazing may justify replacement during the works |
| Vent area and airflow capability | Continuous canopy transpiration demands more than seasonal ventilation | Existing vents often inadequate for dense year-round canopies |
| Power availability | Pumps, dosing, controls and possibly lighting | Often the reason for a separate infrastructure upgrade |
| Access widths | Equipment still has to get in | Narrow ends and doorways constrain layout |
Step 2: Structural Reality
- Hanging loads are new. A soil house carries nothing above floor level; gutter rows do
- Point loads from tanks concentrate weight where the slab may not have been designed for it
- Ask for an engineer’s assessment before specifying hanging systems, particularly in older houses
- Do not assume glazing bars can take crop load unless the manufacturer confirms it
- Wind and snow cases already consume most of the reserve in many older designs
Step 3: Water, Power and Drainage
Water
- Supply volume and daily allowance — recirculating systems reduce demand but not during cleaning, refill and dump cycles
- Storage. A reservoir sized for buffer and turn-over needs a flat, load-rated position
- Quality. Get an analysis first; marginal water may need pre-treatment before dosing equipment is even considered
- Filtration and treatment space inside or adjacent to the plant room
Power
- Compile a connected-load schedule before assuming the existing supply suffices
- Expect pumps, dosing, controls, possibly lighting and ventilation upgrades together to exceed what the original board was sized for
- Price incomer and distribution upgrades as a separate budget line — this frequently dominates
Drainage
- Where does discharge go? Nutrient-rich spent solution is subject to local rules
- Gullies, falls and capacity sized for the largest zone dump plus washdown
- Sealed versus open routes depending on crop and hygiene zone design
- Treatment capacity if discharge limits apply — a very common retrofit surprise
Step 4: Strip Out and Decontaminate
The meaningful hygiene problem is not dirt. It is the pathogen and nematode population that built up over years of soil production.
- Remove old crop residues entirely — including root material in beds and borders
- Remove soil where beds are in the way, or isolate it permanently from growing areas
- Clean all hard surfaces mechanically first, then disinfect with a suitable agent and contact time
- Treat the structure including glazing bars, gutters and any porous material you cannot replace
- Address the floor — cracks and old soil contact points are reservoirs
- Replace anything porous you cannot sanitise convincingly, including timber, old matting and degraded seals
- Verify rather than assume where the previous crop had a known disease history
Step 5: Choose Systems That Fit the House
| Scenario | Sensible choice | Avoid |
|---|---|---|
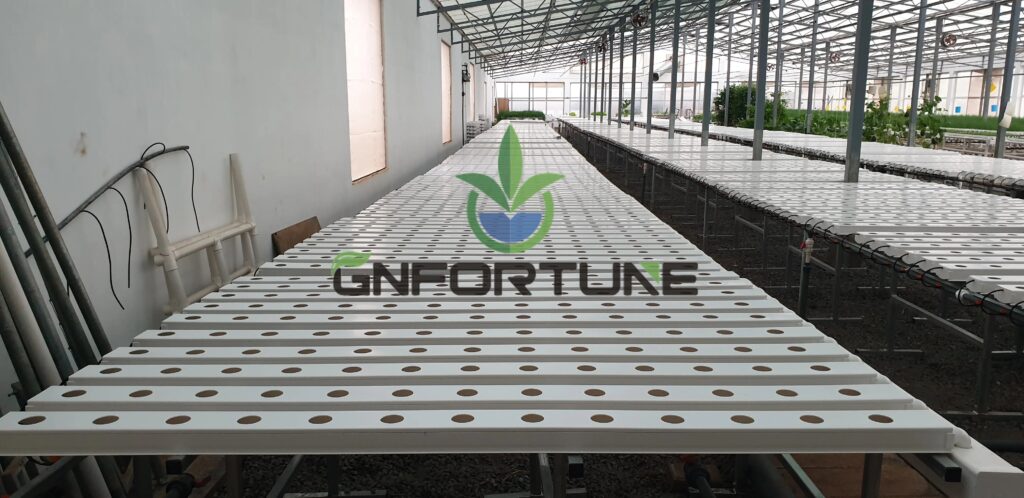
| Low house, limited height | Low-profile channels, flood tables, or floor-standing gutters | Multi-tier racking that will not fit |
| Structural load is tight | Floor-standing systems spreading load | Hanging rows without engineering input |
| Poor drainage | Systems with minimal discharge, plus treatment capacity | High dump-frequency designs |
| Existing crop still profitable | Phased conversion bay by bay | Whole-house conversion mid-contract |
| Strong existing structure | Hanging gutter rows maximising usable area | Floor systems that waste the height you have paid for |
Step 6: Plan the Crop Transition
The temptation is to convert everything at once and replant immediately. A phased route usually loses less money:
- Phase by bay or block, keeping part of the old crop producing while you learn the new system
- Run the new system for one cycle on a hardy crop before switching a premium line into it
- Check the labour implications — hydroponic work patterns differ enough to require retraining
- Confirm market requirements early if certification or buyer approval applies to the new production method
- Budget for reduced output during transition and tell your buyers before they find out another way
Cost Reality
The items that most often blow the budget are the ones not in the original spreadsheet: electrical upgrades, drainage works, floor repairs, structural reinforcement, decontamination labour, and the cost of downtime while conversion is underway. Price the building works pessimistically and carry a separate contingency for the growing equipment.
FAQ
Is conversion always cheaper than building new?
Usually, but not always. Where electrical supply, drainage, structure and floor all need substantial work, the gap narrows considerably. Get all four assessed before committing.
Can I keep part of the house in soil?
Yes, and phasing is often wise. It keeps cash flow running and lets you learn the new system on one block rather than the whole site.
How long is the house out of production?
It depends on the extent of works. A phased approach keeps some production throughout; a full conversion typically loses several weeks per block, excluding decontamination and commissioning.
Do I need to remove all the soil?
Where beds are being replaced by a system, yes. Where soil remains under benches or borders, it must be permanently isolated from the new hygiene zones, or it becomes a persistent disease source.
Will my existing permits cover the change?
Often yes for the growing activity, but water abstraction, discharge and electrical changes all have their own requirements. Check with the relevant authority before starting.
Can I add multi-tier seating later?
Only if the structure and services allow it now. Tier conversion later usually means re-running power and water, so decide early even if you phase the spend.
Assess Before You Convert
We can review your existing house from drawings and photographs, and tell you which systems realistically fit before you spend anything. Send dimensions, photographs and service details through the quote form.
Related reading: if you are weighing conversion against new build — see container and warehouse retrofits, structural design and loads, floor drainage and hygiene zoning, reservoir sizing and the full cost breakdown by scale and system type.