

The Building Decides What You Can Grow
Most enquiries we receive for container hydroponic farm projects start with a picture of an empty space — a warehouse bay, a disused cold store, a row of 40 ft containers — and a question about how many plants fit. That is the wrong first question. The building sets hard limits on growing area, crop choice, running cost and whether the authority will let you open at all, and those limits cost far more to change later than the growing equipment does.
This guide covers the survey we run before quoting an indoor retrofit, the numbers that usually kill or save a project, and where a container genuinely beats a warehouse — and where it does not.
Step 1: Survey the Shell Before You Sign Anything
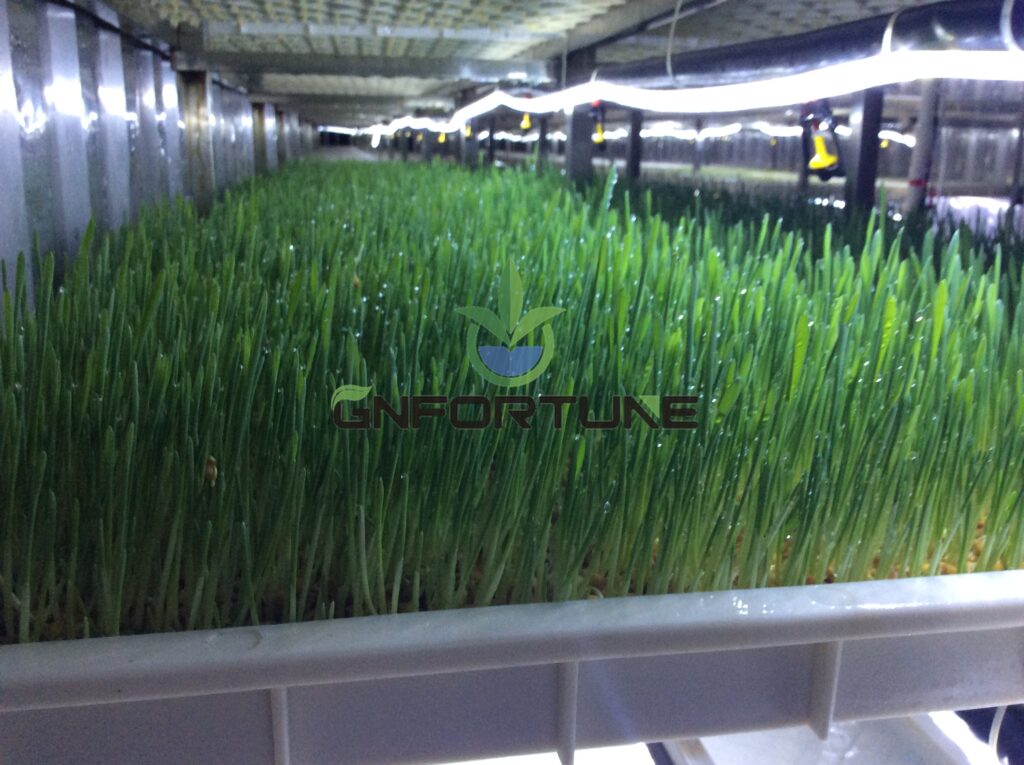
| Item | What to measure | Typical threshold | Why it matters |
|---|---|---|---|
| Clear internal height | Lowest obstruction to the underside of the roof structure | Roughly 4.5 m or more for multi-tier racking; about 2.4–2.6 m inside a standard container | Sets the number of tiers, and tiers are the only way to make indoor space pay |
| Floor load capacity | Slab thickness, sub-base, point-load rating, structural drawings | Wet growing systems commonly land in the range of several hundred kg per square metre, plus tank loads | A flooded floor the slab cannot carry is a structural failure, not a maintenance issue |
| Floor level and flatness | Deviation over the length of a channel or row | NFT and drain-to-waste both assume a designed fall | Out-of-level floors produce puddles, dry zones and uneven growth |
| Power supply | Available kVA, phases, spare ways in the board, distance to the incomer | Indoor farms are power-dense; lighting-led rooms are the extreme case | Upgrading an incomer can cost more than the growing system |
| Water supply | Metre size, static and dynamic pressure, daily allowance, water analysis | Peak evapotranspiration plus refill, mixing and cleaning | A restricted supply caps production no matter what you install |
| Drainage | Floor drains, gullies, capacity, and where the water legally goes | Sized to dump the largest zone in a reasonable time | No drain means every litre of spent solution leaves by road tanker |
| Access | Door width and height, dock, turning circle, corridor widths | Longest piece of equipment plus handling clearance | Channels over about three metres do not fit through a standard personnel door |
| Fire and occupancy | Sprinklers, compartmentation, exits, change-of-use classification | Set by local code | A change of use can trigger upgrades worth more than the fit-out |
Do this survey before you sign a lease. A cheap building with an inadequate incomer and no drainage is not a cheap building, and the difference usually appears in year one operating cost rather than in the rent.
Step 2: Power and Cooling Are the Real Budget Lines
In a greenhouse the light is free. Indoors you buy every photon, and you then pay again to remove the heat those photons become. That inversion is the single biggest reason indoor projects fail on operating cost.
- Work back from the light the crop actually needs. Start from the target daily light integral, not from a fixture catalogue, then size the electrical infrastructure to the result
- Dehumidification is a process load. Plants transpire continuously; in a sealed room that water must be condensed and drained, and condensing it costs energy around the clock
- Air movement never stops. Horizontal airflow fans, extraction, and any heating or cooling all sit on the same board
- Be honest about diversity. Not every load runs at once, but a supply sized on optimistic diversity leaves no room for the second production phase
Ask your designer for a connected load schedule per room, then get the incomer and distribution priced separately by an electrician. Those two numbers decide whether the project proceeds more often than the equipment quote does. For a frame of reference on how loads stack up across a site, see our farm energy cost and loads breakdown.
Step 3: Treat It as a Wet Room
An indoor farm is a wet industrial process installed inside a building that was almost certainly designed to stay dry.
- Waterproof the floor and the wall–floor junction with a coved upstand that can actually be washed
- Slope to drainage at a designed fall and keep the gullies accessible — a blocked drain in a growing room is a shutdown, not a nuisance
- Separate clean and dirty routes. Plants and packaging move in, waste and finished goods move out; the two should not cross
- Specify for a chlorinated, humid room: fixings, racking coating and electrical enclosures all need an IP rating appropriate to washdown
- Decide where the tank lives first. Reservoirs are heavy and permanent; confirm the slab takes the point load before delivery, not after
Containers vs Warehouse Bays
| Factor | Shipping container | Warehouse or industrial unit |
|---|---|---|
| Speed to production | Fast — delivered and fitted out as a unit | Slower — services, drainage and fit-out all on site |
| Usable height | Severely limited; usually one or two low tiers | Allows proper multi-tier racking |
| Cost per m² of growing area | High — the shell is large relative to the growing area | Lower — area scales and the shell is cheaper per m² |
| Relocatability | Real advantage: the asset can move with the contract | None |
| Control stability | Small volume swings fast; needs tight control and excellent insulation | Large thermal mass; far more forgiving |
| Best use case | Demonstration units, remote sites, retail-adjacent production, supply-security contracts | Commercial production where volume and cost per unit decide |
Containers win when the value sits in proximity, mobility or demonstration. They rarely win on cost per kilogram, and any proposal claiming otherwise should be checked against the growing area actually inside the box after aisles and plant room are deducted.
Fit-Out Sequence That Avoids Rework
- Services: power distribution, water, drainage, compressed air where used, data cabling to every sensor position
- Fabric: insulation, vapour barrier, washable wall and ceiling surfaces, doors and airlocks
- Floor finish and drainage, with falls verified before anything is bolted down
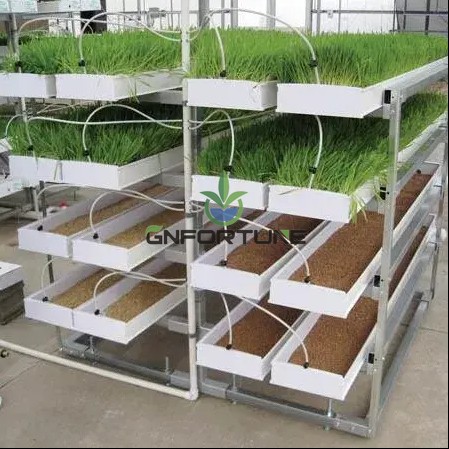
- Structure: racking, channels or gutters, tank stands, surveyed for level
- Plant room: pumps, filtration, dosing, chilling or heating, on a bunded base with its own drain
- Controls and alarms, then sensors, then calibration
- Wet commissioning with plain water before a single plant goes in — filling a room with plants to discover a leak is an expensive leak test
FAQ
How many plants fit in a 40 ft container?
Fewer than the marketing implies. Internal height limits the tier count, and you must deduct aisles, the plant room and harvest access. Work from actual internal dimensions and a realistic working aisle, not from floor area alone.
Can I put a hydroponic farm in any warehouse?
No. The three most common blockers are insufficient power supply, no floor drainage, and a slab that cannot carry the wet load. Check those before anything else.
Is a container farm cheaper than a greenhouse?
Per unit of annual production, generally not. Containers win on speed, mobility and site constraints rather than cost per kilogram. Where land is dear, climate is extreme, or the buyer wants production on site, that trade can still be the right one.
Do I really need a vapour barrier?
Yes, in any insulated and actively cooled room. Warm humid growing air reaching cold insulation condenses, and the resulting damp causes structural and electrical problems well before it causes crop problems.
What code issues stop indoor farm projects?
Change-of-use classification, fire compartmentation and means of escape are the usual three. Speak to the authority having jurisdiction early — retroactive compliance is the most expensive kind. Our regional code overview for North America covers the pattern in one market.
How much contingency should I carry on a retrofit?
Price the growing system and the building works as two separate packages with separate contingencies. Building works carry the higher uncertainty, because the survey only finds what it looks behind.
Get Your Building Assessed Before You Sign
Send your floor plan, available power, water and drainage details, and the crop you intend to grow through the quote form. We will return a feasibility note on growing area, connected load, and the retrofit items that will drive your budget.
Related reading: layout and specification decisions follow the same inputs as any other project — see the 12 engineering inputs a supplier must have and multi-layer rack systems for the tier geometry.