

Between the big horizontal farm and the indoor multi-tier plant factory sits the most common real-world question: a modest greenhouse, a modest budget, and a wish for more yield than a single layer gives. The A type NFT system is the usual answer, and this 1,000 m² project in Panyu — photographed during construction — shows how the geometry and its one critical decision, orientation, come together.
What Was Installed at the Panyu Site?
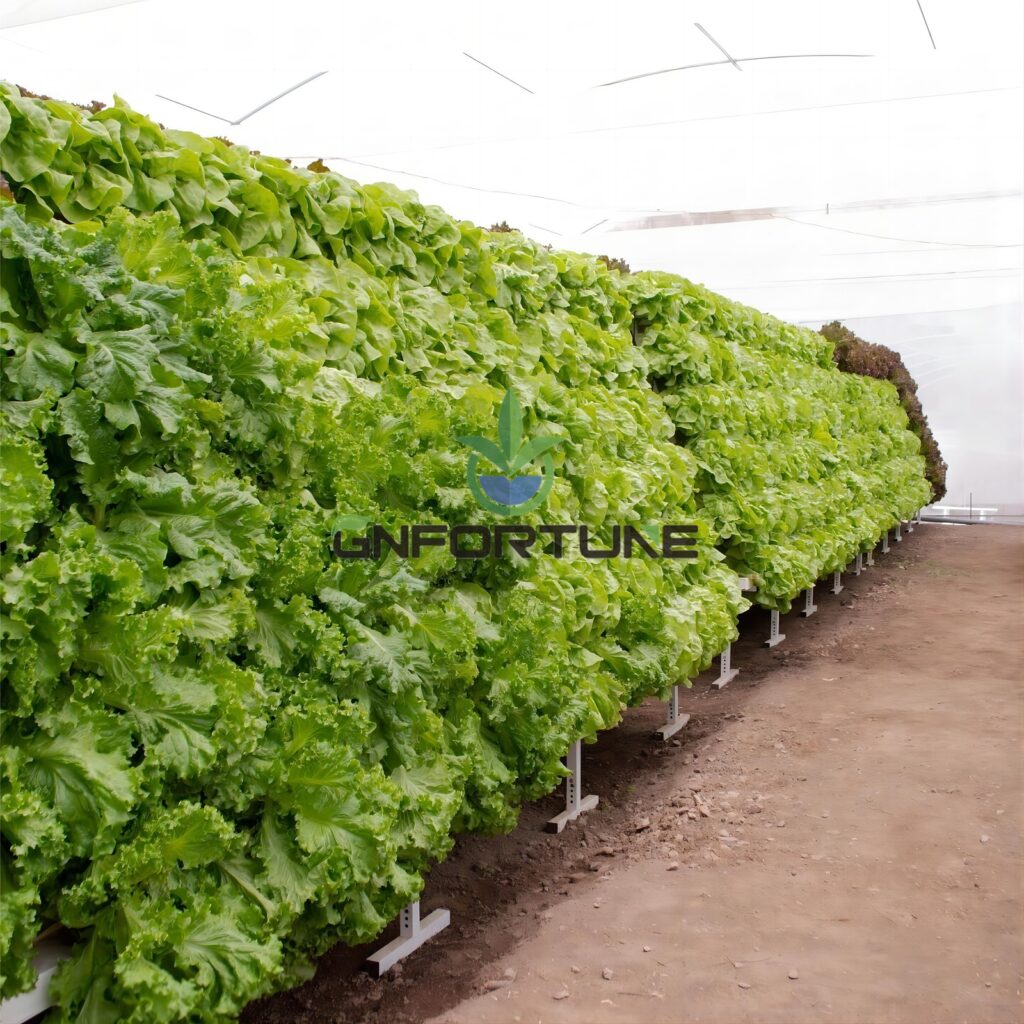
The project is a 1,000 m² base running our “A” type system: A-frame racks carrying NFT channels on both faces, planted to leaf vegetables, under construction at the time of the photographs shown here. The brief was the classic mid-scale one — raise yield per square metre of an already-built greenhouse without moving to full indoor growing and its lighting bill.
“A” type is a popular NFT design because installation stays simple and space utilisation improves sharply: both faces of each rack carry crop, so the same floor area grows substantially more than a single-level layout. The trade is management: an A-frame has two working faces, higher and lower positions, and a shadow to think about.
Why Does Rack Orientation Decide an “A” Type Project?
The defining constraint of A-frame growing is sunlight. Each rack shades the space behind it; get the direction wrong and one face of every frame underperforms for the life of the structure. The direction of the metal rack must therefore be set against the sun path — which is why orientation is decided at the quotation stage, before any steel is cut, not discovered after the first season.
| Site condition | Recommendation |
|---|---|
| Greenhouse with good sun | “A” type works well; orient racks along the sun path so both faces share light |
| Indoor or heavily shaded site | Add LED grow light to the A-frame, or reconsider — stacked faces without light are uneconomic |
| Very large farm, land available | Horizontal layout usually beats “A” type on cost per square metre |
| Small or medium greenhouse, space-limited | The core “A” type use case — the geometry exists for exactly this site |
For indoor installations where an A-frame is still wanted, we suggest using LED grow light and designing tier spacing around it. What we advise against is the quiet middle case: an A-frame in a dull site with no lighting plan, where the shaded face grows half a crop.
What Did the Construction Sequence Look Like?
- Orientation fixed first: rack direction was set against the site’s sun path and marked on the floor before any structure was assembled.
- Frames assembled and leveled per row: each A-frame was checked for level across both faces, because a tilted frame shows up as uneven flow on one side for the whole crop.
- Channels seated and hydraulics balanced per face: upper and lower channels run at different static pressures; balancing was done per face rather than per house.
- Access checked at working height: planting and picking reach on both faces confirmed with the crew’s actual trolleys before sign-off.
Because the photographs come from the construction phase, the sequence is visible: bare frames, then channels, then hydraulics — a useful reference for buyers planning their own installation timeline.
What Does the “A” Type Deliver Once Running?
The reason this layout earns its place: materially higher yield per square metre of greenhouse floor, from structure that a small or medium grower can afford and a normal crew can operate. Planting and picking happen on both faces at accessible heights; the crop cycle machinery — flow, spacing, harvest windows — is the same leafy-green program as any NFT house.
The honest limits: an A-frame costs more per square metre than horizontal, needs sun-aware orientation, and gives slightly less working convenience than a single level. For the mid-scale, space-limited greenhouse — the majority of real projects — that trade is the right one, which is why “A” type remains one of our most-quoted systems.
FAQs About A Type NFT Systems
What is an “A” type hydroponic system?
An A-frame NFT layout: racks shaped like the letter A carry growing channels on both sloping faces, roughly doubling the planted area per square metre of floor. It is a popular design for small and medium greenhouses because installation stays simple while space utilisation — and therefore yield per square metre — improves sharply.
Which direction should an A-frame rack face?
The direction of the metal rack must be considered against the sunshine: orient frames along the sun path so both faces receive usable light through the day. Orientation is set at the design stage, before structure is quoted. If the site is indoors or heavily shaded, we suggest adding LED grow light to the plan.
Is an A-frame better than horizontal NFT?
Neither is universally better — they answer different constraints. “A” type maximises yield where floor area is the limit and suits small and medium greenhouses; horizontal minimises cost per square metre and suits large farms with land. Compare them on your site’s binding constraint, not on a general preference.
What crops suit the A-frame layout?
Leaf vegetables — lettuces and leafy greens in the main — are the standard A-frame crop, matching the NFT hydraulics and the reach of both faces. Strawberry growing also runs on A-frame geometry with a dedicated gutter profile. Tall or trellised crops do not suit the layout and belong on substrate gutters or Dutch buckets.
Can I see an “A” type system running before ordering?
Yes. Our own trial greenhouse on the factory site operates the system types we manufacture, including A-frame, and reference projects such as the Panyu base can be discussed with real operating data. Seeing the geometry standing, flowing and planted is the fastest way to judge whether it fits your greenhouse.
What to Send When You Request a Quotation
Send your greenhouse dimensions and height, sun exposure or site photos, target crop, and location. We will return an A-frame layout with orientation, tier spacing and a yield estimate per square metre: contact our team.
Related reading: compare vertical options in commercial vertical growing systems, run berries on the same geometry with the strawberry gutter guide, and see the land-rich alternative in the 2-hectare lettuce case study.