COMMERCIAL HYDROPONIC GROWING SYSTEM

Aeroponic Column Tower 6 to 10 Layers with 60L Tank and 50mm Plant Sites

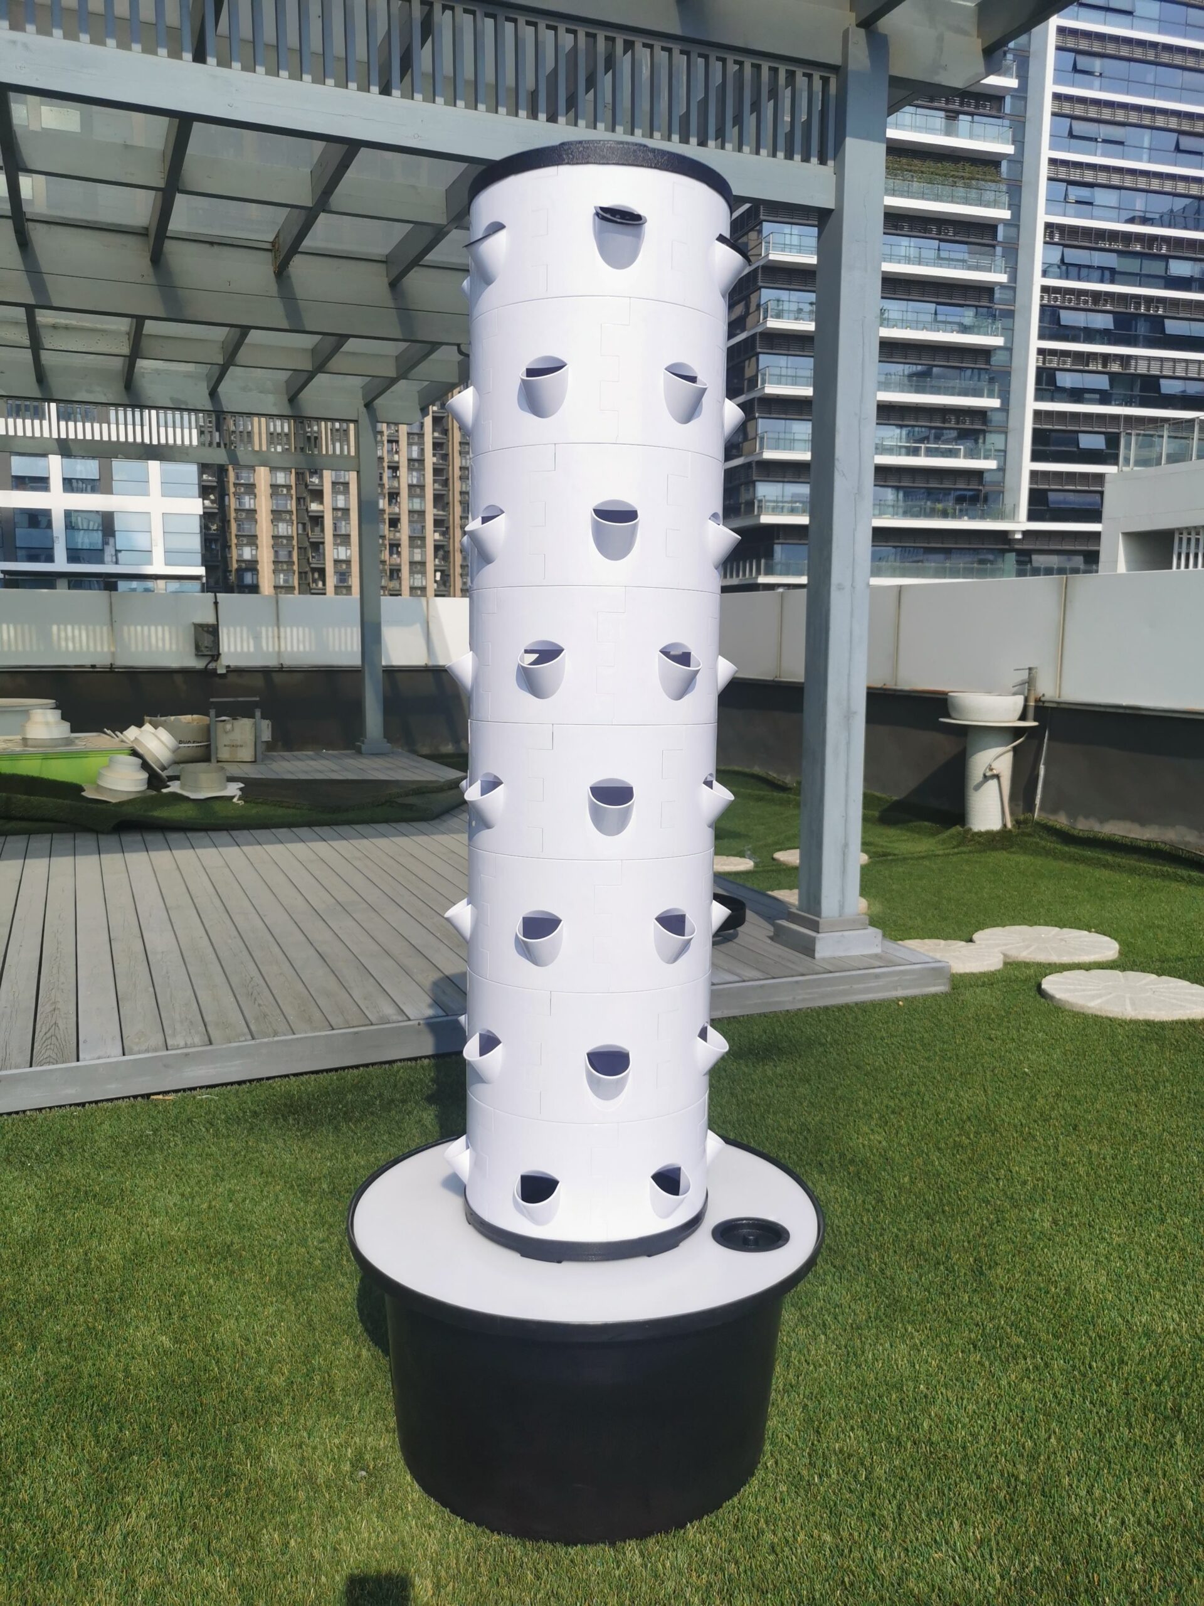
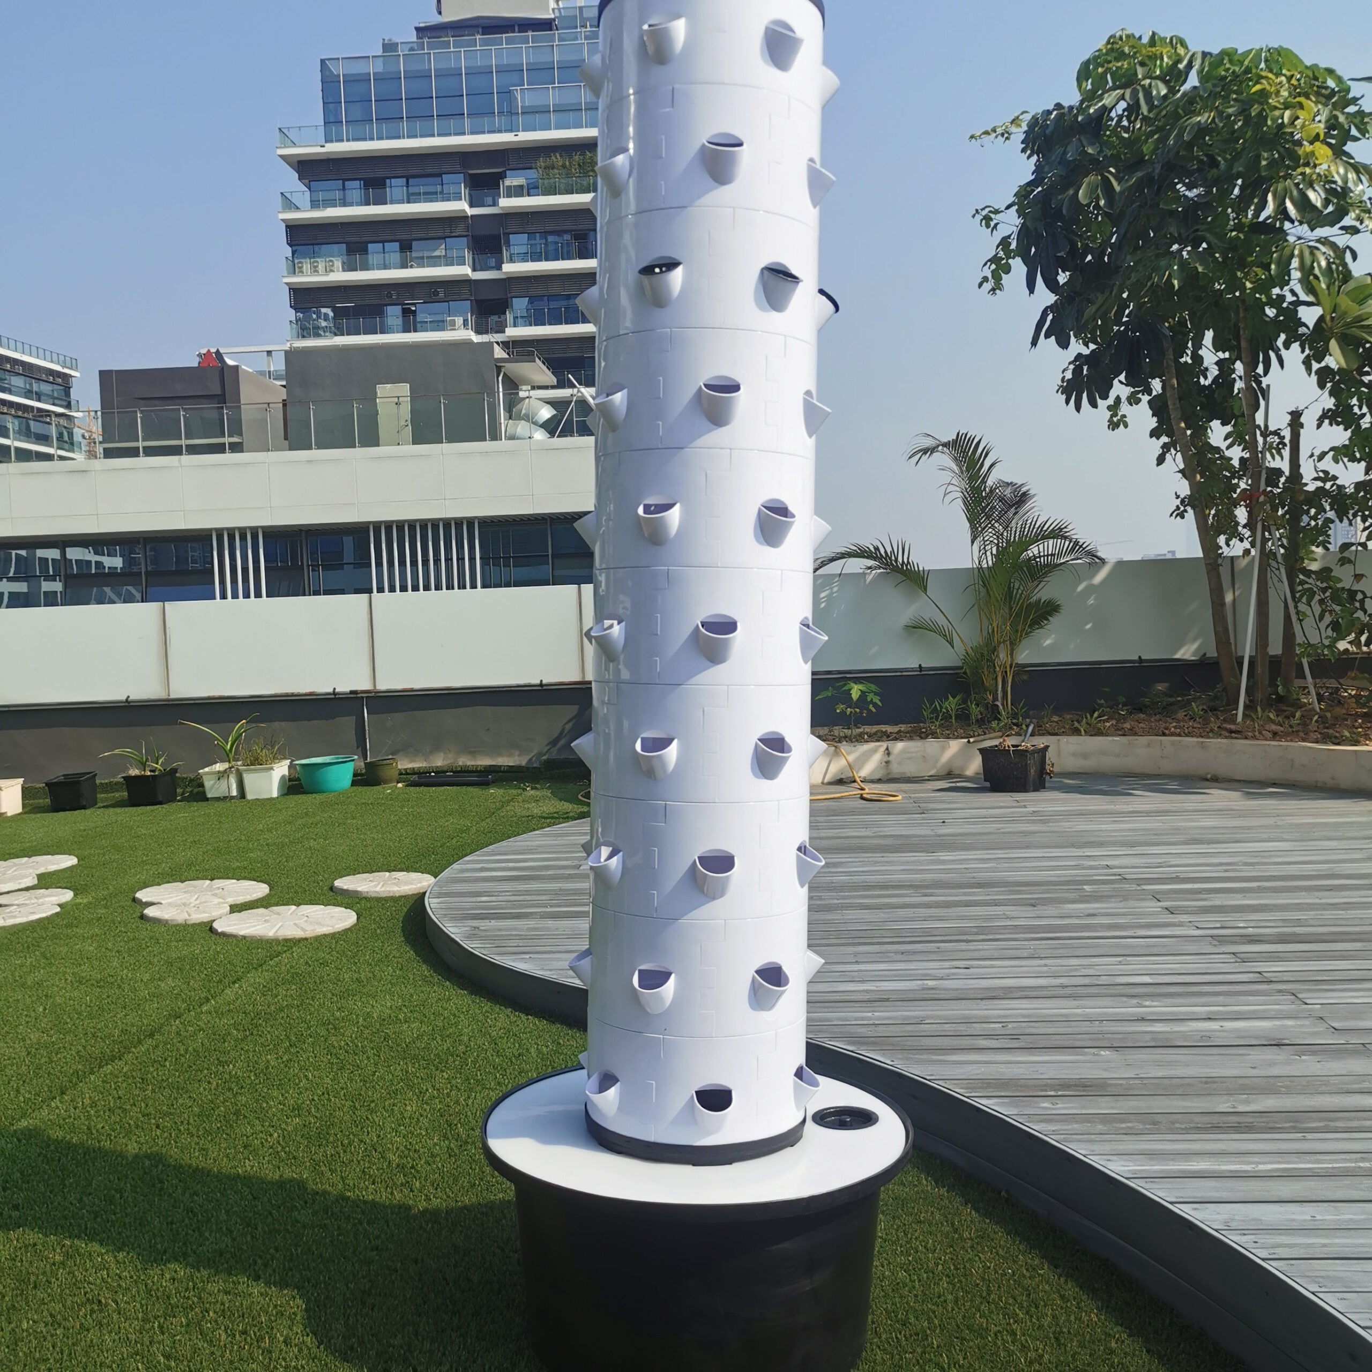
Aeroponic column tower with a 60L base tank, 60cm width, 6 to 10 layers of 16cm each, 36 to 60 sites of 50mm, standing 129 to 193cm tall. Custom heights available.

Greenhouse NFT

Strawberry & Leafy Greens

Project Configuration

aeroponic column tower with 60L tank and 50mm planting sites
PRODUCT TYPE

PVC NFT hydroponic gully / channel

APPLICATION

Commercial greenhouse hydroponics

SYSTEM OPTIONS

Ground-supported and hanging layouts

PROJECT USE

Farm, distributor and greenhouse project supply

01 / PRODUCT OVERVIEW

Understand the product and buying logic in one section.

01

Mist Column Core

Roots hang in air around a central mist column instead of sitting in a channel or a tray.
02

Base Tank Volume

A 60 litre tank at the base feeds every level, so no separate reservoir is needed.
03

Layer Count

Build six to ten layers, each 160 mm tall, which sets the final height of the column.
04

Site Diameter

Collars take 50 mm pots, the size already used across the rest of the channel range.
02 / TECHNICAL CONFIGURATION

Keep specifications readable instead of burying them inside a long page.

Aeroponic Column Tower 60L Tank 6-10 Layers. The aeroponic column tower stacks planting collars around a central mist column. As a result, roots hang in air instead of sitting in a channel. A 60 litre tank at the base feeds the whole column. Also, the 50 mm sites accept the net pots most growers already hold.

Key Features of the aeroponic column tower

  1. Sixty litre base tank feeds the column without a separate reservoir.
  2. Six to ten layers, each 160 mm tall, so you set the final height.
  3. Thirty six to sixty planting sites depending on layer count.
  4. Site diameter of 50 mm takes standard net pots and collars.
  5. Column width of 600 mm keeps the footprint small per plant.
  6. Total height runs from 129 cm to 193 cm, or to your ceiling.
  7. Mist cycle covers every layer from a single pump.

Aeroponic column tower Specification

Item Aeroponic vertical column tower
Water Tank 60 L
Width 60 cm
Layers 6 to 10 layers, each 160 mm high
Planting Sites 36 to 60 or customized
Hole Diameter 50 mm
Total Height 129 to 193 cm or customized
Crops Vegetables, herbs, leafy greens

Where the aeroponic column tower is used

Greenhouse aisles, indoor farm rows and restaurant growing walls where floor area is limited and the crop is leafy or herb sized.

Installation and System Integration

Fill the base tank, seat the column and plug in the pump. Afterwards the mist cycle runs on its own. Also, topping up is the only daily task.

Why Choose GNFORTUNE

GNFORTUNE moulds the column and collar in matched tooling. As a result, layers seat without rocking. Tanks are tested before dispatch. Also, spare collars ship with the first order. You can read more about the background of this method on Aeroponics.

Related Hydroponic Systems

You may also need:

Frequently Asked Questions

How many plants does one column hold?

Between thirty six and sixty, set by how many layers you build. Ten layers gives the sixty site figure.

What net pot size fits?

The collars take 50 mm pots. This is the size already used across most of our channel range.

Can the height be reduced for a low ceiling?

Yes. Layer count is the height. As a result, a six layer build stands around 129 cm.

03 / PRODUCT DETAILS

Group product close-ups into buyer-relevant technical points.

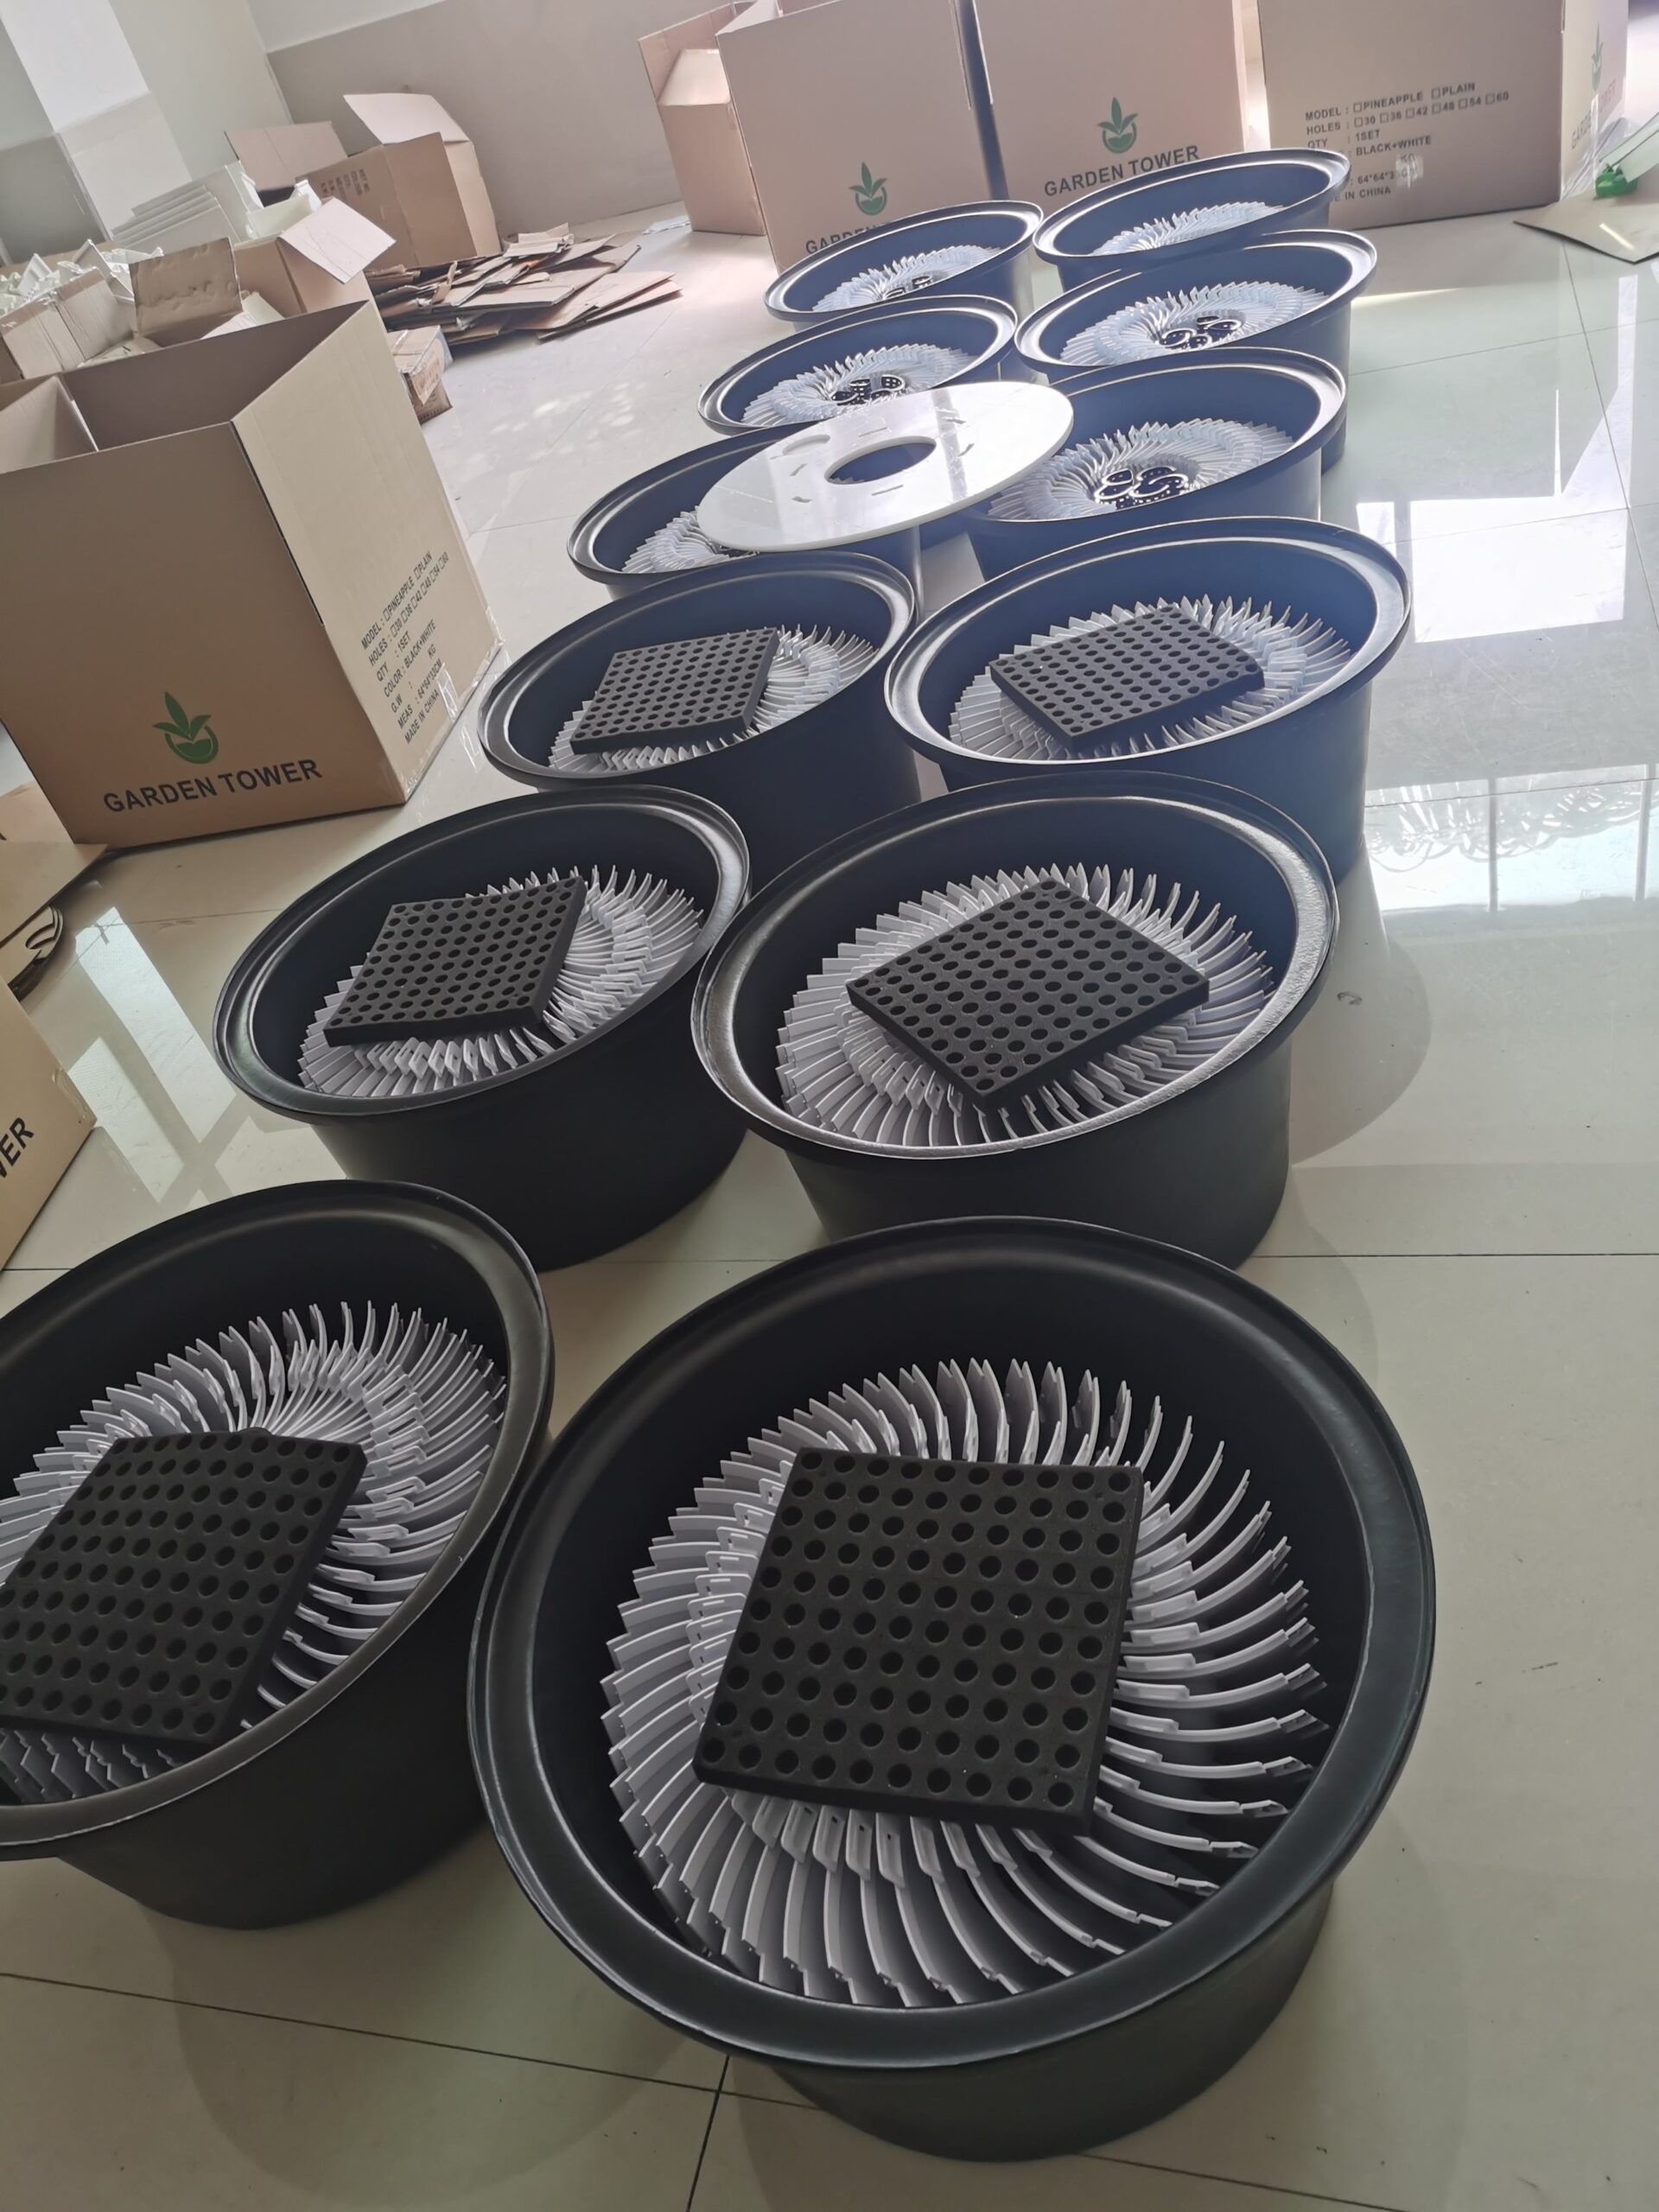
Tank And Pump

The 60 litre tank and pump assembly shown before the column is seated on it.

Collar Spacing

Thirty six to sixty collars depending on how many layers you build.

Footprint

A width of 600 mm keeps the floor area small for the number of plants carried.

Column In Crop

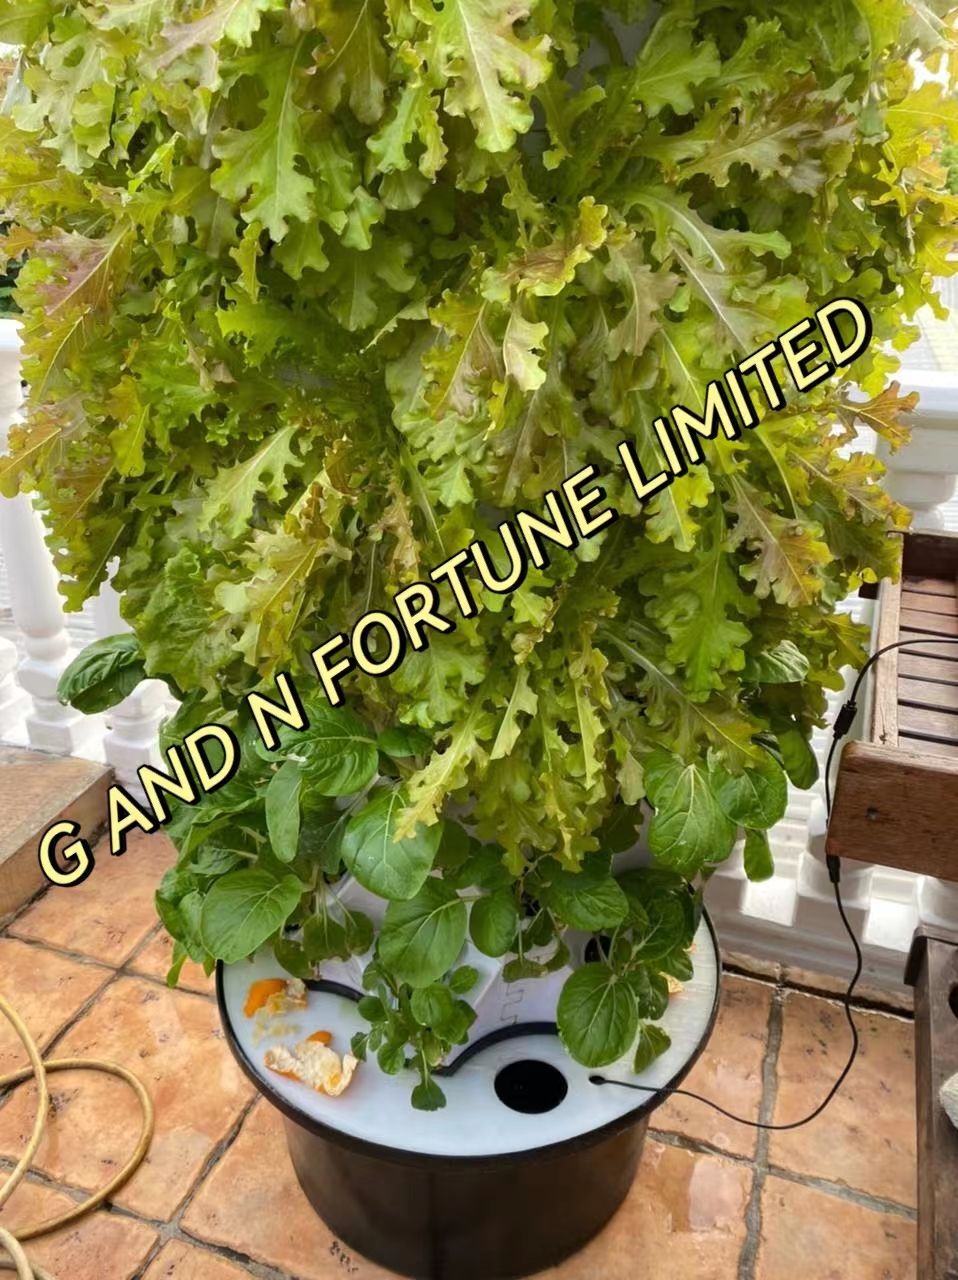
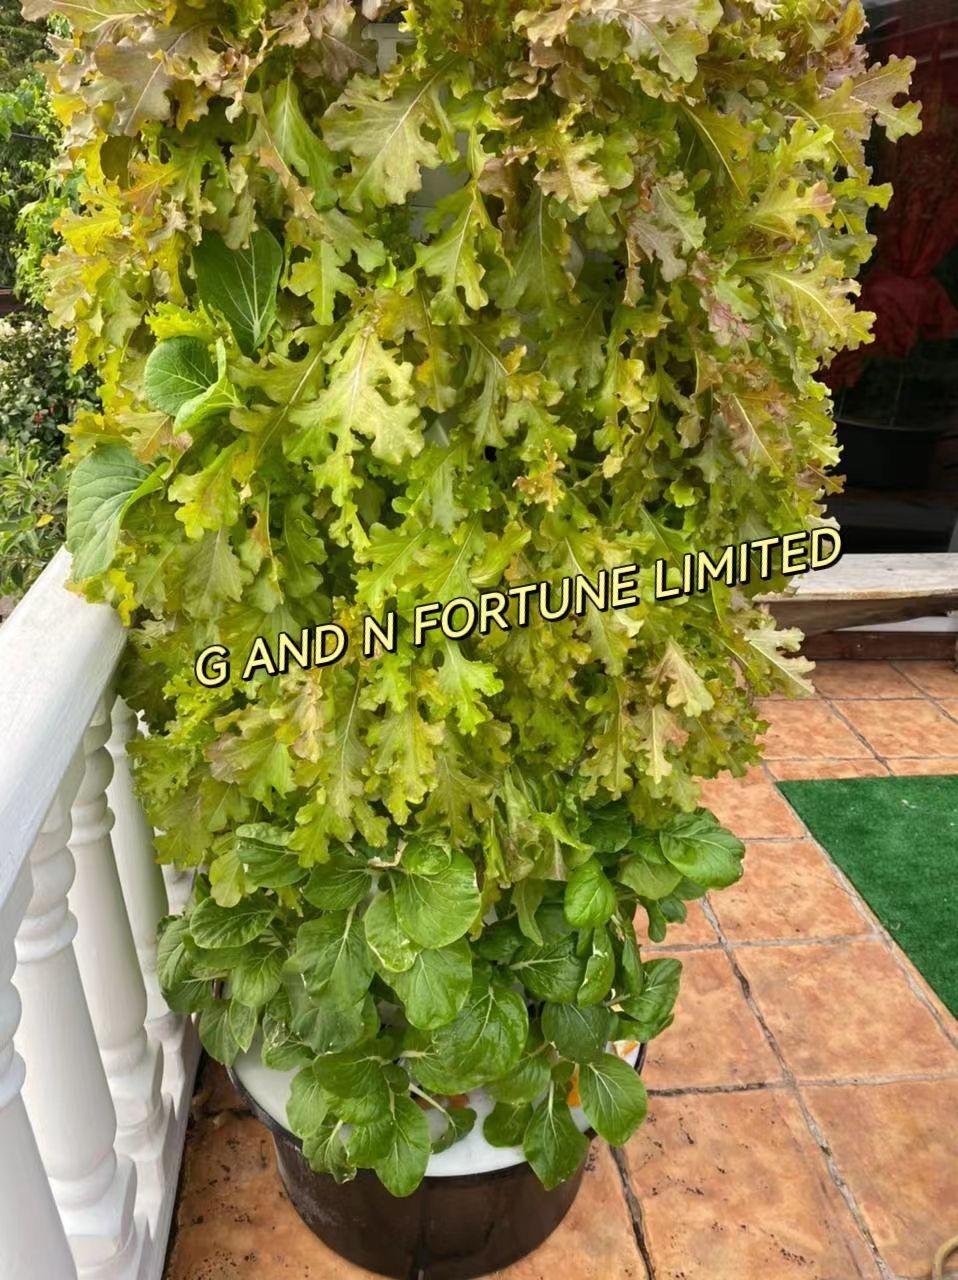
A full column in leaf, with every collar planted and the mist cycle running.
04 / COMMERCIAL APPLICATIONS

Let real greenhouse installations prove the application.

Greenhouse Aisles

Columns set along an aisle to use the space above the working floor.

Indoor Farm Rows

Warehouse rows lit from above with columns spaced for access.

Restaurant Walls

Herb columns standing where customers can see the crop being cut.
05 / SYSTEM OPTIONS

Turn stand and hanging photos into clear configuration choices.

OPTION 01

Floor Standing Units

Single columns on a level floor with the tank inside the base.
OPTION 02

Aisle Column Lines

A line of columns down an aisle sharing one service walkway.
OPTION 03

Grid Layout Blocks

Columns set on a grid so lighting and access stay on one plan.
06 / PACKING & DELIVERY

Keep logistics practical, visual and concise.

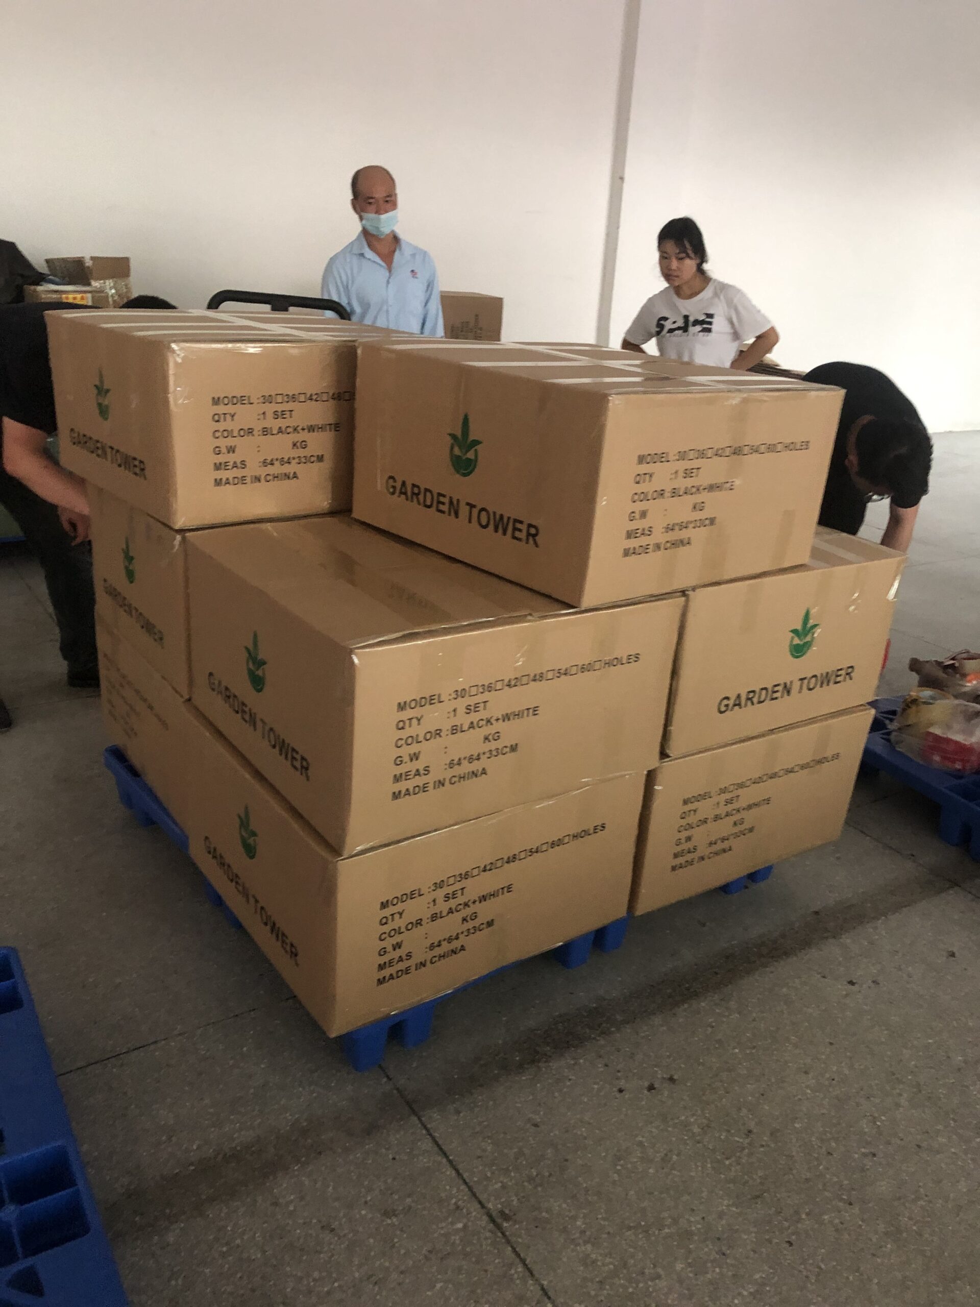
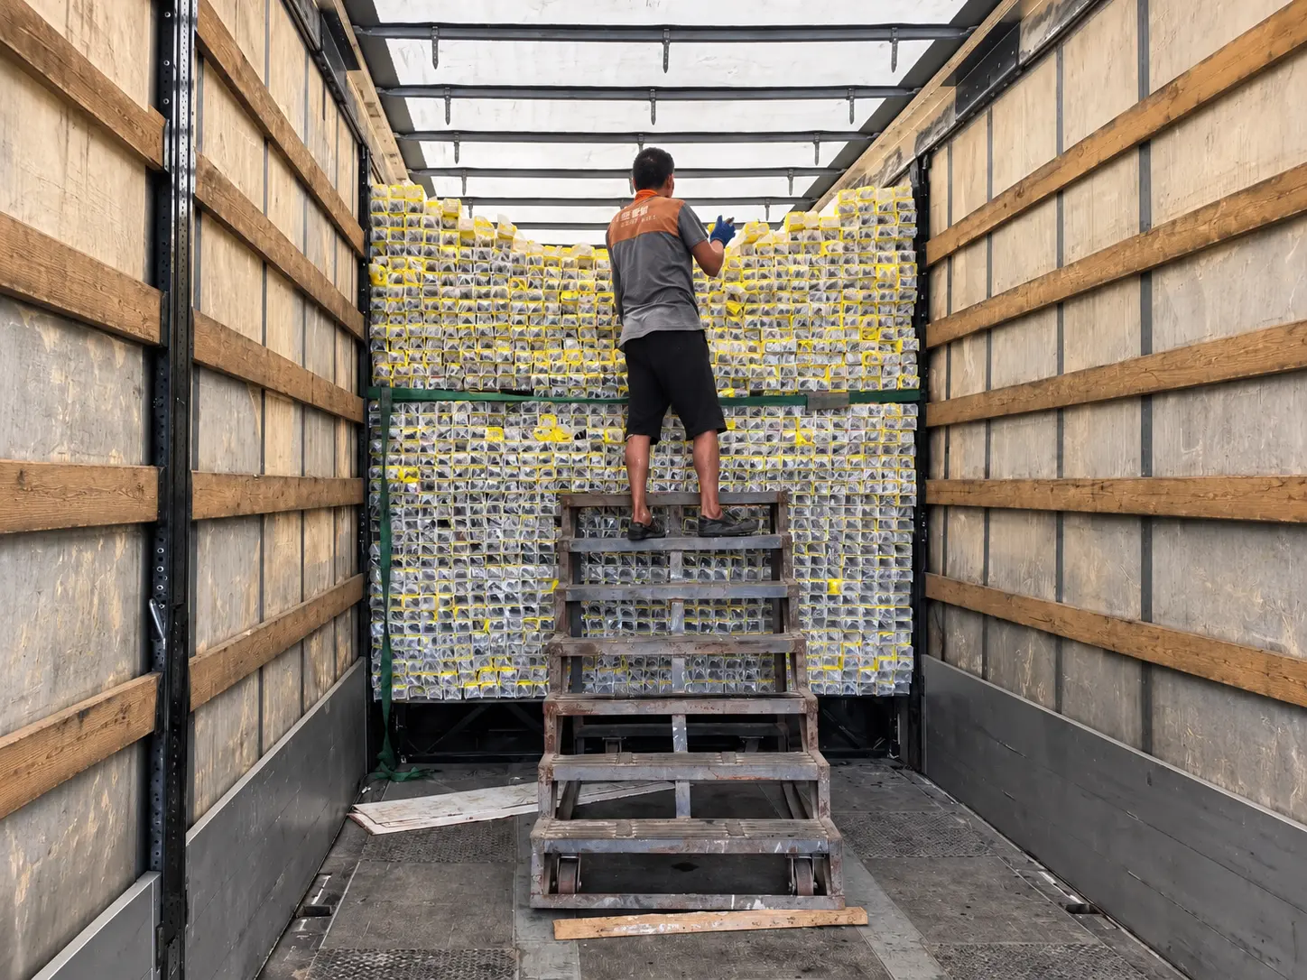
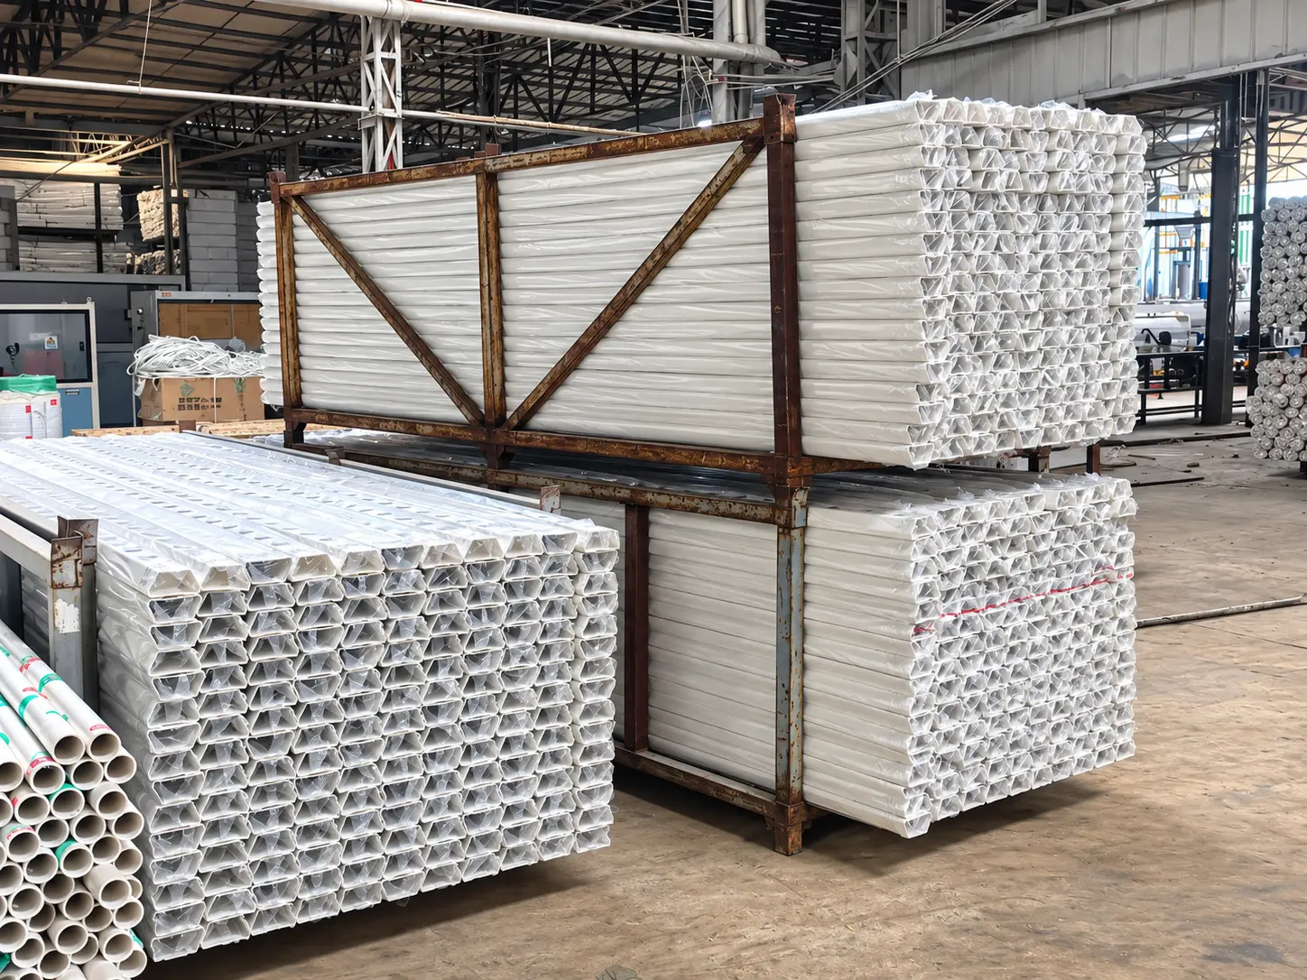
✓ Protected Bundling
Show how channels are stacked and protected before shipment.

✓ Container Loading
Add verified loading quantity and packing data when confirmed.

✓ Project Shipment
Explain project-based packing only when the supplier confirms the service.

07 / TRUST & CERTIFICATION

Product Certifications & Quality Assurance

Review available documentation and certification records to support your technical evaluation and purchasing decisions.

Product Documentation

Review relevant documents for your product and project requirements.

Quality Assurance

Request supporting information for your procurement review.

Document Verification

Contact our team to confirm document scope and applicability.

08 / BUYER FAQ

Questions buyers usually need answered before requesting a quote.

What crops are shown with this NFT gully?

The supplied product page shows strawberry and leafy-green greenhouse applications. Final planting spacing and layout should be confirmed for the specific crop and project.

Can the support system use different installation methods?

The supplied page shows both galvanized support stands and hanging greenhouse layouts. The final support configuration should be matched to the greenhouse structure.

Is this page intended for commercial greenhouse buyers?

The source material includes multi-row greenhouse installations and project photographs, so the redesigned page is structured around commercial and project-based buying decisions.

What information should be prepared for an RFQ?

For a useful project discussion, prepare the crop type, greenhouse dimensions, preferred row layout and any confirmed channel or support requirements.

09 / PROJECT RFQ

Planning an NFT greenhouse project?

Share the crop type, greenhouse size, row layout and target production plan so the sales team can discuss the appropriate gully and support configuration.

Request a Project Quote

Tell us about your requirements. Our team will review your inquiry and contact you about the next steps.