
Extending a Greenhouse Without Stopping Production
Adding area to a running house is a different job from building one. Steel, glass and crews arrive at a site where a crop is growing and a picking schedule is committed. A greenhouse expansion plan is mostly about the interface: where the new frame meets the old one, what the pump and the board can carry, and which week the end wall comes out. To add bays hydroponic greenhouse operators usually think first about structure and last about water, which is backwards. This article works through the tie-in checks, the utility headroom, a phasing sequence built around the crop calendar and the handover.
Greenhouse Expansion Plan: Plan the Tie-in First
The tie-in is the short length of structure where new meets old, and it is where programs slip. Order steel only after the house has been measured as built, not as drawn, because a decade of settling and repair leaves most houses off their original grid.
| Tie-in item | Verify before ordering | Consequence if missed |
|---|---|---|
| Bay module and column grid | As-built centers, not the drawing | New frame lands off grid, end wall will not fit |
| Gutter height and profile | Level at the joint within about 10 mm | Standing water and a leaking lap |
| Foundation and slab | Soil bearing, slab edge condition | Differential settlement, cracked slab |
| Cladding interface | Profile match, gasket stock held | Light and water leaks at the seam |
| Screen and curtain system | Same drive type and mounting height | Two systems, two spare parts lists |
| End wall removal | Temporary weather seal, bracing plan | Crop exposed to wind or rain |
| Crane and delivery access | Route, ground bearing, overhead lines | Steel arrives and cannot be lifted |
Keep the new bays on the same module wherever the site allows: the old end wall becomes an internal partition, gutter heights stay aligned and the spare parts list stays short. Where the site forces a different span, treat the joint as a movement joint. If the existing frame needs attention before the tie-in, the refurbishment sequence for an older greenhouse sets the order of work.
Utilities: Water, Power and Drainage Stub-Ups
Capacity questions belong before the steel order, because the answers change the scope. A house short of water or power does not fail at the new bays; it fails at the far end of the existing ones, where pressure and voltage were already marginal.
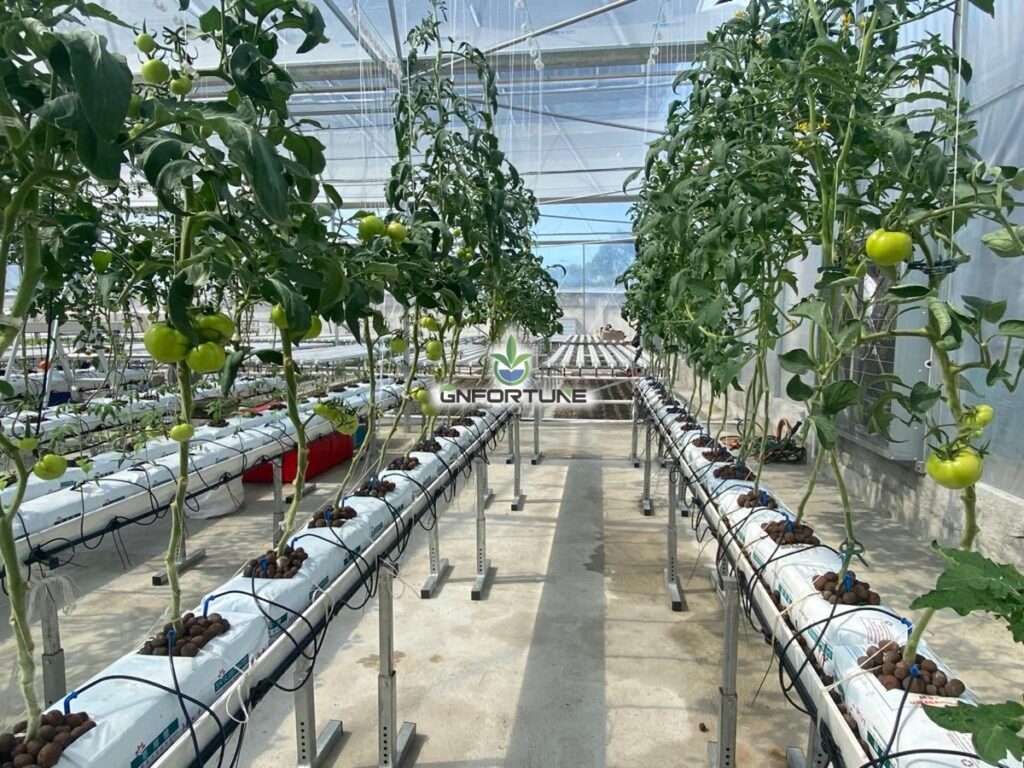
| Utility | Check before ordering | Working threshold | Upgrade path |
|---|---|---|---|
| Irrigation supply | Pump duty point against new flow | Reserve 20 to 25% of flow | Larger pump or a second duty pump |
| Filtration | Filter area against new flow | Head loss within supplier limit | Vessel in parallel |
| Power | Spare ways, demand headroom | 20 to 25% spare capacity | New sub-board and feeder |
| Drainage | Gutter and floor capacity, consent | Peak storm intensity | Attenuation tank or second line |
| Controls | Segment capacity, sensor count | One zone per 200 to 500 m² | I/O panel in the new bays |
Run the pump curve with the extra emitters added. Another 30 percent of drippers drops pressure at the far end first, and the symptom looks like a blockage rather than a capacity problem. The same applies to the board: a new bay with lights, fans and a pump is a load the existing transformer may not carry.
Add Bays Hydroponic Greenhouse Bay by Bay
Phase the work against the crop calendar rather than the construction program. Pick the window with the lowest value of standing crop, then work in bay pairs so one pair is always in production.
- Sequence per pair: site works, foundations, frame, cladding, fit-out, commissioning, planting. Six to eight weeks from slab to planting is typical.
- Buffer bay: keep one bay empty as a swing space, so a late steel delivery does not stop planting.
- End wall: take it out last and only when the temporary seal is ready. That window, usually a few days, is the main exposure to the standing crop.
- Economics: extra bays commonly pay back in two to four years depending on crop and market. The budget risk sits in utility upgrades and lost weeks, not in the steel.
Price the extension in lost weeks of production as well as in square meters, because that is the number that decides whether the phasing works.
Farms that phase well pick the season first and the method second. Farms that phase badly fill the new bays in the same week the old house peaks, and find that labor, packing and tank volume were all sized for the smaller site. Capacity is a chain: the extension pays only when the last link moves.
Keeping Construction Dust Out of Growing Zones
Dust, fumes and foot traffic are the three routes by which a building site damages a crop still being sold. Physical separation is the only control that works reliably.
- Partition: a sealed polythene wall from floor to gutter at the last production bay, taped rather than pinned.
- Pressure: hold the construction side slightly negative so air moves away from the crop.
- Routes: a separate crew entrance and tool store, so nothing crosses the clean side.
- Fumes: keep generators, propane heaters and welding downwind; combustion gases damage young leaves far below what a person notices.
Controls: One System or Two
Running the new bays on their own controller costs a little more and removes a real risk. Commissioning involves sensor changes, valve exercising and alarm tests, and none of that belongs on the controller running a house full of saleable crop.
Start the new zone on a separate controller with its own alarm escalation, then merge once the recipe matches over a full crop cycle. After the merge, re-check sensor density and rebalance airflow, since a longer house has different air paths. Two controllers permanently is defensible when the new bays run a different crop.
Commissioning the New Bays Into One Climate Zone
Handover is a test sequence, not a handshake. Run it in the same order every time and record the readings, because the numbers are what make a warranty claim or a snag list meaningful.
- Pressure and flow: pressure test the new mains, then balance flow per bay and record it.
- Sensors: cross-check every new sensor against a reference before it is trusted.
- Screens and vents: run full travel twice and confirm the position feedback.
- Alarms: trip each alarm deliberately and confirm who receives it.
- Drift: expect the new bays to sit 0.5 to 1.5 °C off the old house at first, from new cladding and new air paths, and retune rather than forcing a setpoint change.
A greenhouse expansion plan should carry the full test sequence set out in the commissioning and site acceptance guide, and the internal layout should follow the same aisle width and bay layout rules so labor rates carry over. Where the extension changes the business shape, the scaling path from pilot row to commercial production is the wider check, and the choice between modular and custom packages decides how fast the new bays fill.
Frequently Asked Questions
How much production is lost during an extension?
A: If the new bays are built outside the envelope and tied in at the end, standing crop loss is limited to the end wall removal window of a few days. The bigger cost is the weeks of new capacity not yet planted.
Should new bays run on their own controller?
A: Start them on a separate controller so commissioning cannot destabilise the producing house, then merge once the climate recipe matches over a crop cycle.
What is the biggest utility constraint when adding bays?
A: The irrigation pump duty point, because extra emitters cut pressure at the far end of the existing house rather than showing up as a shortage in the new bay.
How long does a phased extension take?
A: Six to eight weeks from slab to planting per bay pair, with the program usually spread over one or two seasons to fit the crop calendar.
Extend the house or build a new block?
A: Extend while the site has utility headroom and the market sits inside existing logistics. A separate block usually wins once power, water or drainage upgrades dominate the budget.
Get a Phasing Plan Around Your Crop Calendar
A greenhouse expansion plan succeeds or fails on sequencing rather than on structure. To add bays hydroponic greenhouse operators need the tie-in measured, the utility headroom confirmed and the end wall removal placed in a low-value week, and those three decisions are worth more than any saving on the steel. Send the current layout, the target extra area, the crop calendar and the utility capacities.
To Send your current layout and target extra m2 and we will sketch a phasing plan around your crop calendar., include the pump duty point and spare capacity in the main board, because those set whether the extension is a structure job or a services job.